

BEDS3
BATHS2 full
SQUARE FEET1,970
MLS#10804627
STATUSNew
PROPERTY TYPEResidential - Single Family
SUBDIVISIONForest Hills Sec 04
Property Description
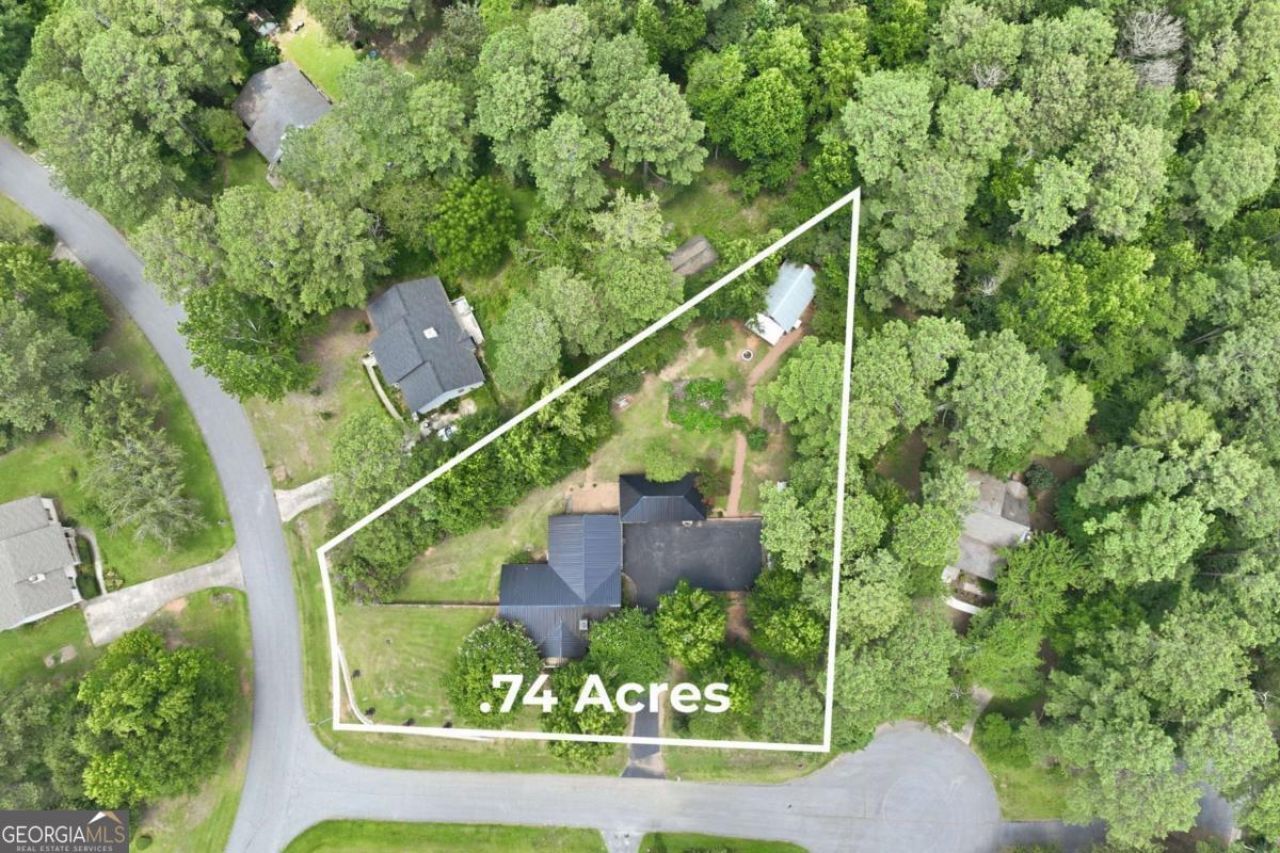
Welcome home to this beautifully updated property offering the perfect blend of convenience, privacy, and charm! Situated on a spacious 0.73-acre lot with **no HOA**, this move-in-ready home features a new roof, fresh exterior paint, and brand-new carpet, along with numerous upgrades throughout. Enjoy peaceful mornings and relaxing evenings on the inviting front porch while taking in the beautifully landscaped yard and established garden. The property also offers a side carport and plenty of additional parking, making it ideal for guests, recreational vehicles, or multiple vehicles. A standout feature is the separate guest house, providing endless possibilities for extended family, visitors, a home office, or potential rental income. Conveniently located just minutes from downtown Athens, shopping, restaurants, and everyday amenities, this property offers the best of both worlds-the convenience of town with the peaceful feel of country living. If youre looking for space, flexibility, and a beautifully maintained property with no HOA restrictions, this is one you wont want to miss!
Property Features
Property Type: Residential - Single Family
Basement: None
Cooling: Central Air, Electric
Fireplaces: 1
Garage: 2
Heating: Central, Electric
Home Style: Ranch
Lot Size: 0.74 Acres
Roof Type: Metal
Stories: 1.0
Taxes: $2,550
Year Built: 1995
Feature Descriptions
Additional Rooms: Den, Laundry
Appliances: Dishwasher, Range
Days on Site: 5
Exterior: Concrete
Fencing: Back Yard, Privacy
Fireplace Type: Living Room
Flooring: Carpet, Hardwood
Kitchen: Country Kitchen
Parking Notes: Carport, Detached, Parking Pad
Sewer: Septic Tank
Structures: Guest House
Topography: Level, Private
Utilities: Underground Utilities
Water: Public
Local Schools
High School: Cedar Shoals
Middle School: Coile
Elementary School: Fowler Drive
Listed By / Shown By
Listed By
Agency Name: Coldwell Banker Upchurch Realty
Agency Phone: 706-543-4000
Shown By
Agent Name: Dawn Eckhoff
Agent Phone: (309) 648-2769
Agency Title: Josey Young & Brady Realty, LLC

Estimate Your Payment
Estimated Payment
$ 1,345.25 per month $1,001.50 Principal & Interest $212.50 Property Tax $131.25 Homeowner's InsuranceChange Payment Information

Dawn Eckhoff
Cell: (309) 648-2769
Email: deckhoff@jybrealty.com

Privacy Policy / DMCA Notice / ADA Accessibility


This site is hosted, designed and copyright
© 1994 - 2026 by
Delta Media Group, Inc. -- Patent Pending --
101 Fairlane Court | MLS# 10804627
This single family home located at 101 Fairlane Court, Athens, GA 30607 is currently listed for sale with an asking price of $450,000. This property was built in 1995 and has 3 bedrooms and 2 full baths with 1970 sq. ft. Fairlane Court is located in the Forest Hills Sec 04 subdivision. Search Forest Hills Sec 04 real estate on deckhoff.jybrealty.com today.