

BEDS3
BATHS2 full
SQUARE FEET1,921
MLS#10736162
STATUSUnder Contract
PROPERTY TYPEResidential - Single Family
SUBDIVISIONBrighton Lakes
Property Description
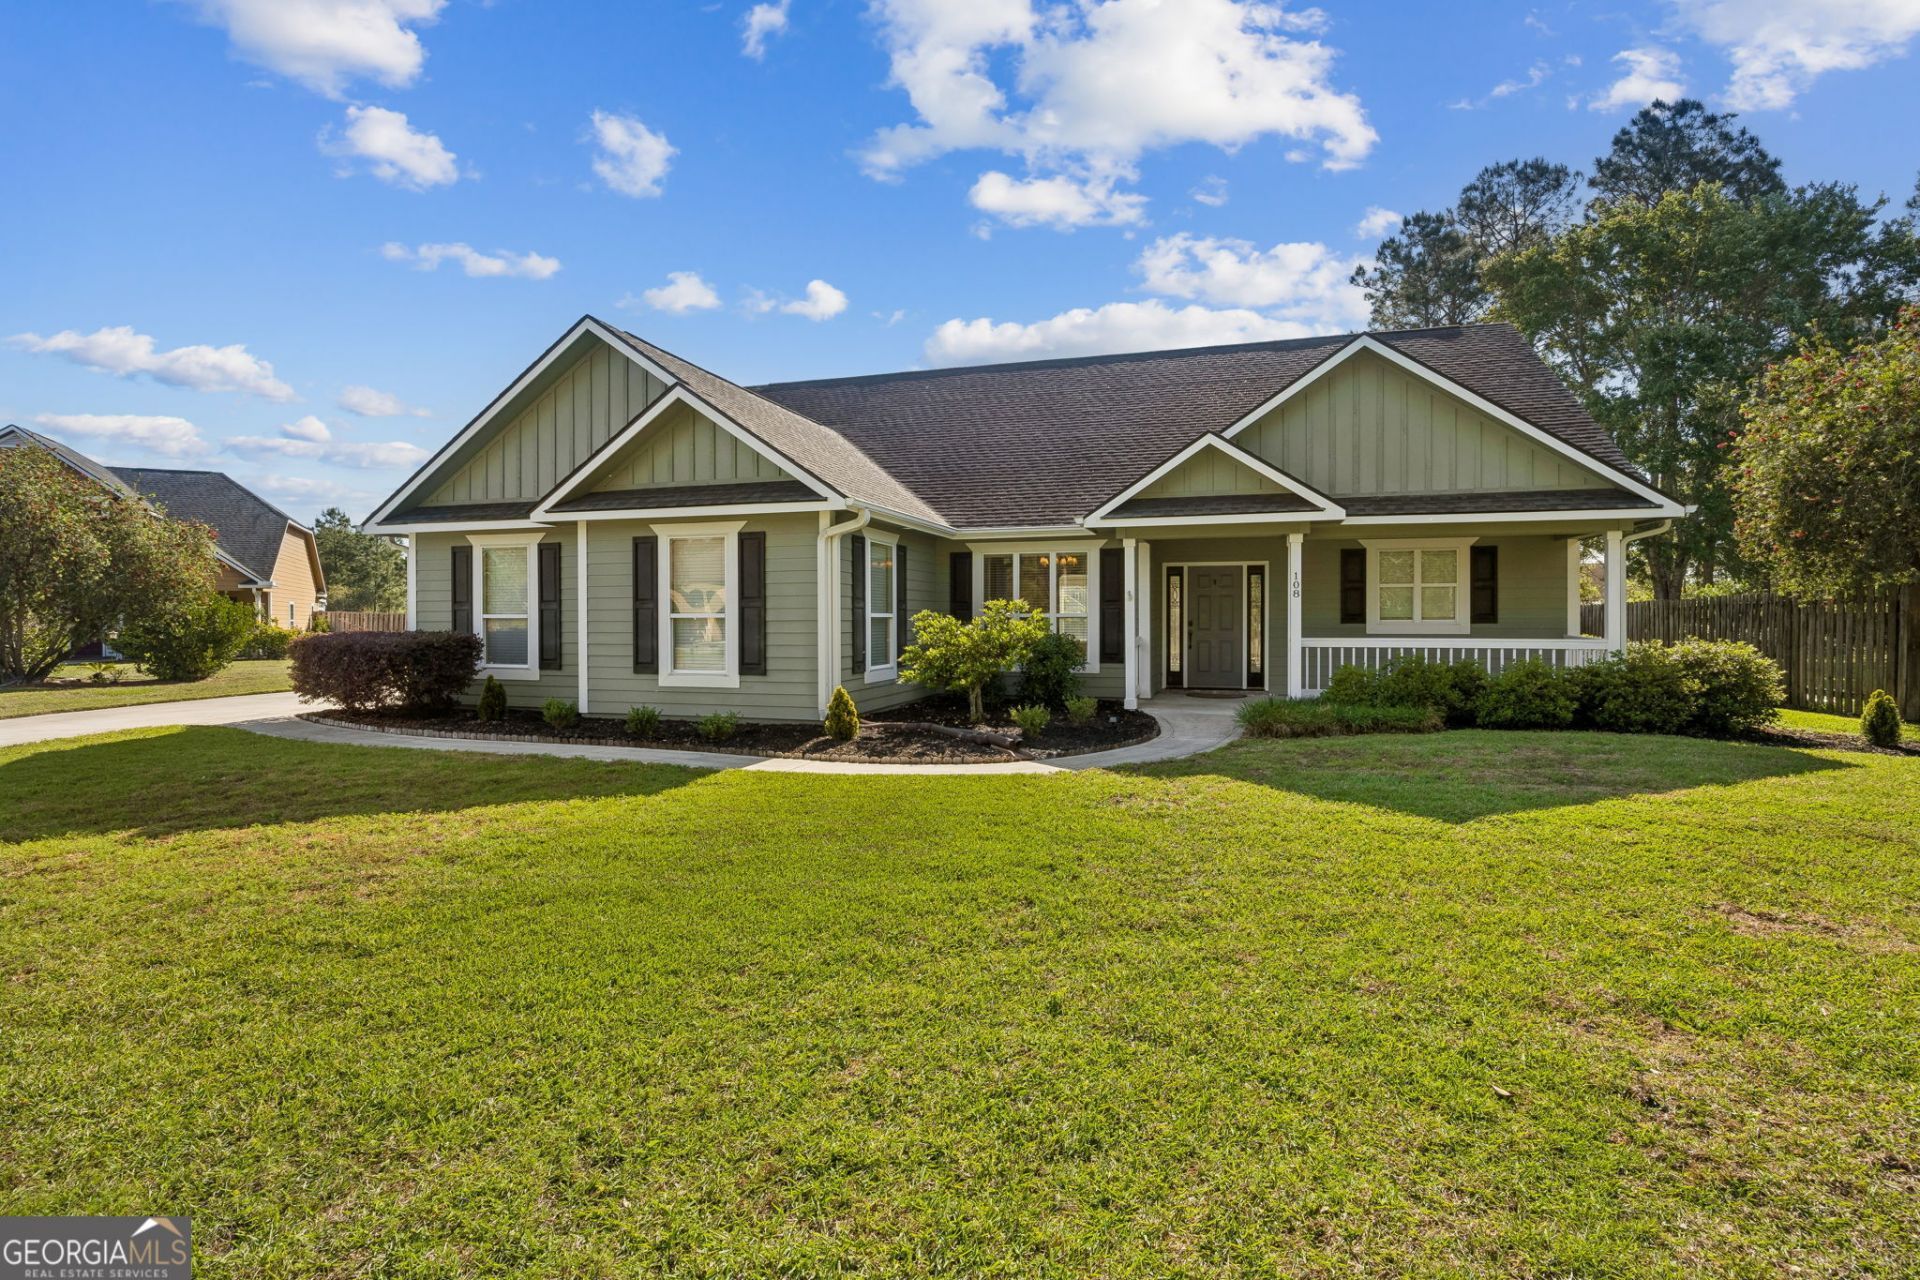
Incredibly well-maintained home in the desirable neighborhood of Brighton Lakes. Lovely kitchen with soaring cabinetry, granite counter tops and a stainless appliance suite. Dining options! Or use one room for dining and the other as an office/flex space. Outside is a large, fenced back yard with an incredible patio; set up that grill and relax with some tunes while soaking up the sun. For those looking for the practical side there is a tankless hot water heater, an inside laundry room, and shed out back; the seller is also including the riding lawn mower and accessories, take a peek in the shed to see those goodies! It is conveniently located to all points north and south, not to mention NS Kings Bay.
Property Features
Property Type: Residential - Single Family
Basement: None
Cooling: Heat Pump
Fenced: Yes
Garage: 2 car attached
Heating: Heat Pump
Home Style: Ranch
Lot Size: 0.50 Acres
Roof Type: Composition
Stories: 1.0
Taxes: $4,242
Year Built: 2007
Feature Descriptions
Additional Rooms: Laundry
Appliances: Dishwasher, Electric Water Heater, Microwave, Range, Refrigerator, Stainless Steel Appliance(s), Tankless Water Heater, Water Softener
Days on Site: 91
Dining Room: Separate Room
Exterior: Concrete
Exterior: Sprinkler System
Fencing: Back Yard, Fenced, Privacy, Wood
Flooring: Carpet, Laminate, Tile
Foundation: Slab
Interior: Double Vanity, Master On Main Level, Separate Shower, Soaking Tub, Split Bedroom Plan, Walk-In Closet(s)
Kitchen: Breakfast Room, Pantry, Solid Surface Counters
Parking Notes: Garage, Attached, Kitchen Level, Garage Door Opener
Sewer: Public Sewer
Structures: Shed(s)
Topography: Cul-De-Sac, Level
Utilities: High Speed Internet
Water: Public
Local Schools
High School: Camden
Middle School: Saint Marys
Elementary School: David L Rainer
Listed By / Shown By
Listed By
Agency Name: eXp Realty
Agency Phone: 888-959-9461
Shown By
Agent Name: Dawn Eckhoff
Agent Phone: (309) 648-2769
Agency Title: Josey Young & Brady Realty, LLC

Estimate Your Payment
Estimated Payment
$ 1,333.96 per month $866.86 Principal & Interest $353.50 Property Tax $113.60 Homeowner's InsuranceChange Payment Information

Dawn Eckhoff
Cell: (309) 648-2769
Email: deckhoff@jybrealty.com

Privacy Policy / DMCA Notice / ADA Accessibility


This site is hosted, designed and copyright
© 1994 - 2026 by
Delta Media Group, Inc. -- Patent Pending --
108 Lexington Lane | MLS# 10736162
This single family home located at 108 Lexington Lane, Kingsland, GA 31548 is currently listed for sale with an asking price of $389,500. This property was built in 2007 and has 3 bedrooms and 2 full baths with 1921 sq. ft. Lexington Lane is located in the Brighton Lakes subdivision. Search Brighton Lakes real estate on deckhoff.jybrealty.com today.