

BEDS3
BATHS2 full 1 partial
SQUARE FEET2,314
MLS#10806221
STATUSNew
PROPERTY TYPEResidential - Single Family
SUBDIVISIONRiver Green
Property Description
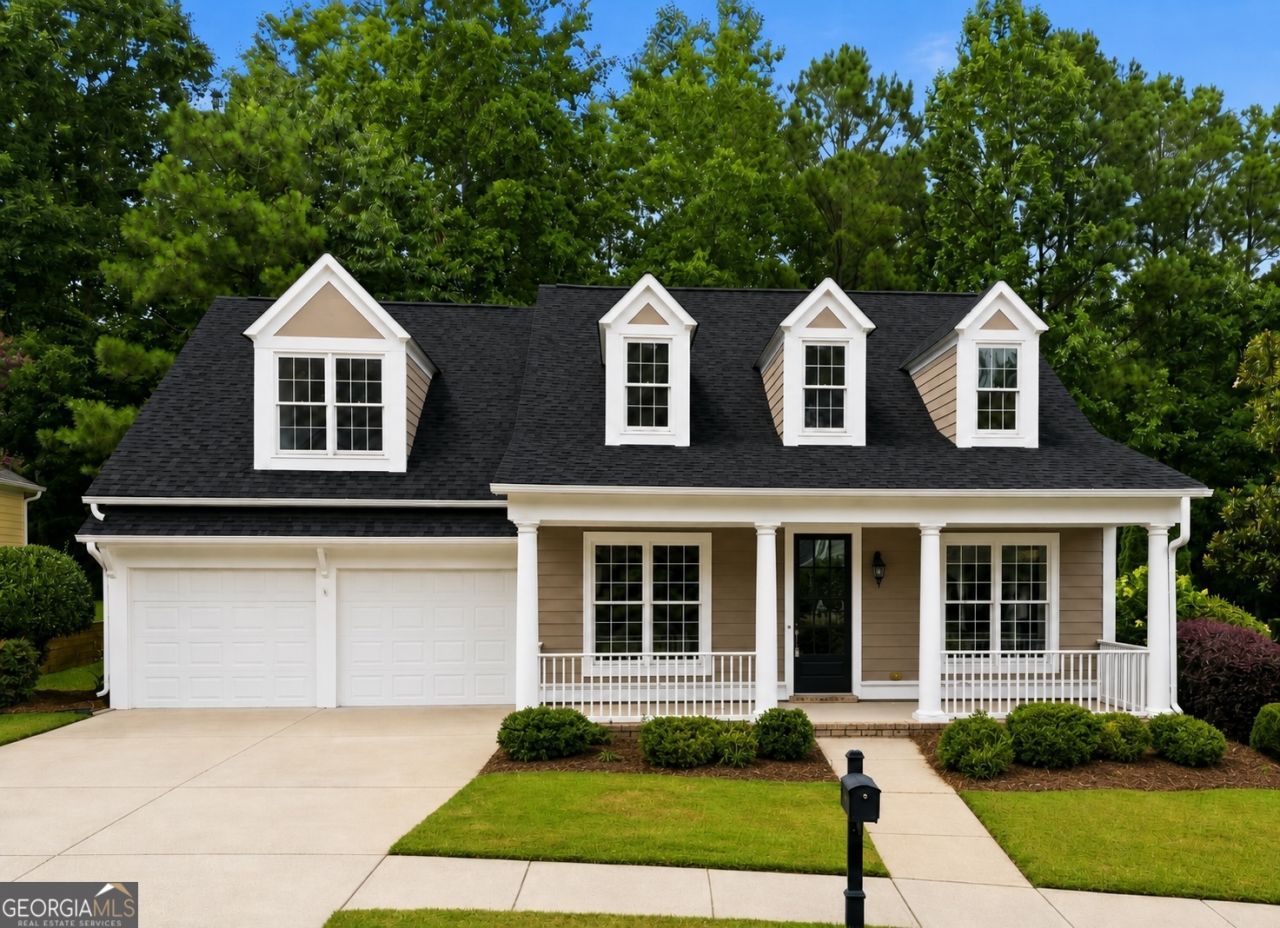
Absolutely gorgeous, move-in ready home in River Green! NEW *ROOF, NEW WATER HEATER, NEW CARPET & NEW INTERIOR/EXTERIOR PAINT! Besides offering the Owner's Suite on the main floor, this immaculate beauty boasts tons of natural light and open floor plan plus inviting foyer; home office or living room; formal dining room; gorgeous hardwood floors; great room offers gas log fireplace, built-in bookcases and cathedral ceilings. The kitchen will not disappoint-beautiful painted cabinets, stainless steel appliances, kitchen bar top and granite countertops! The owner's suite is spacious, gorgeous views of the private backyard and vaulted ceilings; owner's en-suite has double vanities, large jetted tub, walk-in shower and large walk-in closet! Upstairs offers 2 add'l oversized bedrooms & full shared bath. Outside, don't miss the spacious screened-in porch for entertaining, fenced-in backyard & privacy abounds as the yard backs up to Corps land! Also, this home is part of a vibrant community offering RESORT-STYLE AMENITIES including two clubhouses, 5 pools, 2 waterslides, 6 tennis courts, a full-size basketball court, soccer field, playgrounds, a five-acre lake, and miles of scenic hiking trails! Truly have to see this one in person to appreciate ALL that it has to offer!
Property Features
Property Type: Residential - Single Family
Basement: None
Cooling: Ceiling Fan(s), Central Air
Fenced: Yes
Fireplaces: 1
Heating: Forced Air, Natural Gas
Home Style: Traditional
Lot Size: 0.23 Acres
Roof Type: Composition
Stories: 1.0
Taxes: $941
Year Built: 2006
Feature Descriptions
Additional Rooms: Foyer
Amenities: Clubhouse, Fitness Center, Lake, Park, Playground, Pool, Sidewalks, Swim Team, Tennis Court(s)
Appliances: Dishwasher, Disposal
Days on Site: 1
Dining Room: Separate Room
Exterior: Concrete
Exterior: Sprinkler System
Fencing: Back Yard, Fenced
Fireplace Type: Gas Log
Flooring: Carpet, Hardwood
Foundation: Slab
Interior: Master On Main Level, Separate Shower, Vaulted Ceiling(s), Walk-In Closet(s)
Kitchen: Breakfast Bar, Breakfast Room, Walk-in Pantry
Parking Notes: Garage, Kitchen Level, Garage Door Opener
Sewer: Public Sewer
Swimming Pool: Yes
Topography: Level, Private
Utilities: Cable Available, Electricity Available, Natural Gas Available, Phone Available, Sewer Available, Underground Utilities, Water Available
Water: Public
Local Schools
High School: Cherokee
Middle School: Teasley
Elementary School: Knox
Listed By / Shown By
Listed By
Agency Name: Watkins Real Estate Associates
Agency Phone: 678-272-2576
Shown By
Agent Name: Dawn Eckhoff
Agent Phone: (309) 648-2769
Agency Title: Josey Young & Brady Realty, LLC

Estimate Your Payment
Estimated Payment
$ 1,399.71 per month $1,168.20 Principal & Interest $78.42 Property Tax $153.10 Homeowner's InsuranceChange Payment Information

Dawn Eckhoff
Cell: (309) 648-2769
Email: deckhoff@jybrealty.com

Privacy Policy / DMCA Notice / ADA Accessibility


This site is hosted, designed and copyright
© 1994 - 2026 by
Delta Media Group, Inc. -- Patent Pending --
113 Laurel Street | MLS# 10806221
This single family home located at 113 Laurel Street, Canton, GA 30114 is currently listed for sale with an asking price of $524,900. This property was built in 2006 and has 3 bedrooms and 2 full and 1 partial baths with 2314 sq. ft. Laurel Street is located in the River Green subdivision. Search River Green real estate on deckhoff.jybrealty.com today.