

BEDS5
BATHS3 full
SQUARE FEET2,659
MLS#10804508
STATUSNew
PROPERTY TYPEResidential - Single Family
SUBDIVISIONOverland
Property Description
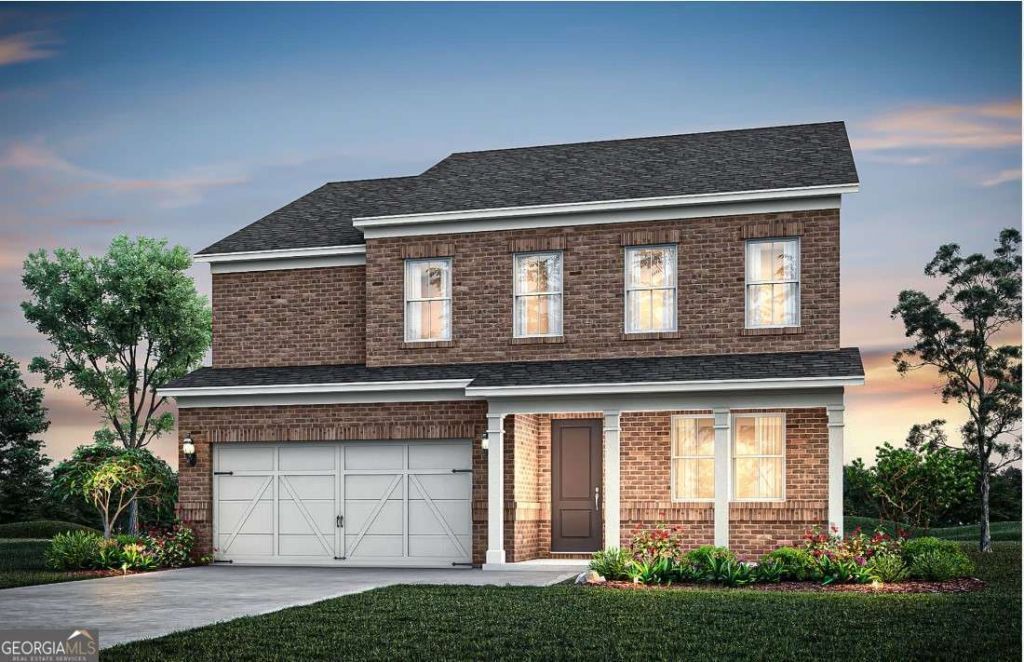
Ready In October! Introducing the Valen plan at Overland by Pulte Homes-one of our most popular and versatile designs! This thoughtfully crafted home features a spacious loft, flexible living spaces, and a multi-use room perfect for working or learning from home. On the main level, you'll find a guest suite with full bathroom for added convenience. Located in the gated Overland community in Locust Grove, residents will enjoy planned amenities including a 2,000 sq. ft. clubhouse, swimming pool, walking trails, and playground. With easy access to I-75 just two minutes away, you're close to shopping, dining, and everyday essentials. Our new construction homes are designed with open layouts and adaptable spaces to fit your lifestyle. Ask about special financing opportunities and schedule your appointment today! **Photos are not of actual home.**
Property Features
Property Type: Residential - Single Family
Basement: None
Cooling: Central Air, Zoned
Fireplaces: 1
Garage: 2 car attached
Heating: Central, Zoned
Home Style: Brick Front, Other, Traditional
Lot Size: 0.25 Acres
Roof Type: Composition, Other
Stories: 2.0
Taxes: $0
Year Built: 2026
Feature Descriptions
Additional Rooms: Family Room, Foyer, Laundry, Loft
Amenities: Clubhouse, Gated, Pool, Sidewalks, Street Lights
Appliances: Dishwasher, Disposal, Gas Water Heater, Microwave, Other, Range, Stainless Steel Appliance(s)
Days on Site: 5
Dining Room: Dining Rm/Living Rm Combo
Exterior: Brick, Concrete, Other
Fireplace Type: Family Room, Gas Log
Flooring: Carpet, Other, Tile
Foundation: Slab
Interior: Double Vanity, High Ceilings, Other, Walk-In Closet(s)
Kitchen: Breakfast Area, Breakfast Bar, Kitchen Island, Pantry, Solid Surface Counters
Parking Notes: Garage, Attached, Kitchen Level, Garage Door Opener
Security Features: Carbon Monoxide Detector(s), Smoke Detector(s)
Sewer: Public Sewer
Swimming Pool: Yes
Topography: Level, Other, Private
Utilities: Cable Available, Electricity Available, High Speed Internet, Natural Gas Available, Sewer Available, Underground Utilities, Water Available
Vegetation: Cleared, Grassed
Water: Public
Water: No Dock Or Boathouse
Window Features: Double Pane Windows
Local Schools
High School: Luella
Middle School: Luella
Elementary School: Bethlehem
Listed By / Shown By
Listed By
Agency Name: Pulte Realty of Georgia, Inc
Agency Phone: 404-777-0267
Shown By
Agent Name: Dawn Eckhoff
Agent Phone: (309) 648-2769
Agency Title: Josey Young & Brady Realty, LLC

Estimate Your Payment
Estimated Payment
$ 1,157.32 per month $1,023.23 Principal & Interest $0.00 Property Tax (data not provided by mls) $134.10 Homeowner's InsuranceChange Payment Information

Dawn Eckhoff
Cell: (309) 648-2769
Email: deckhoff@jybrealty.com

Privacy Policy / DMCA Notice / ADA Accessibility


This site is hosted, designed and copyright
© 1994 - 2026 by
Delta Media Group, Inc. -- Patent Pending --
118 Kenney Way | MLS# 10804508
This single family home located at 118 Kenney Way, Locust Grove, GA 30248 is currently listed for sale with an asking price of $459,760. This property was built in 2026 and has 5 bedrooms and 3 full baths with 2659 sq. ft. Kenney Way is located in the Overland subdivision. Search Overland real estate on deckhoff.jybrealty.com today.