

BEDS3
BATHS2 full
SQUARE FEET1,664
MLS#10803381
STATUSNew
PROPERTY TYPEResidential - Single Family
SUBDIVISIONCumberland
Property Description
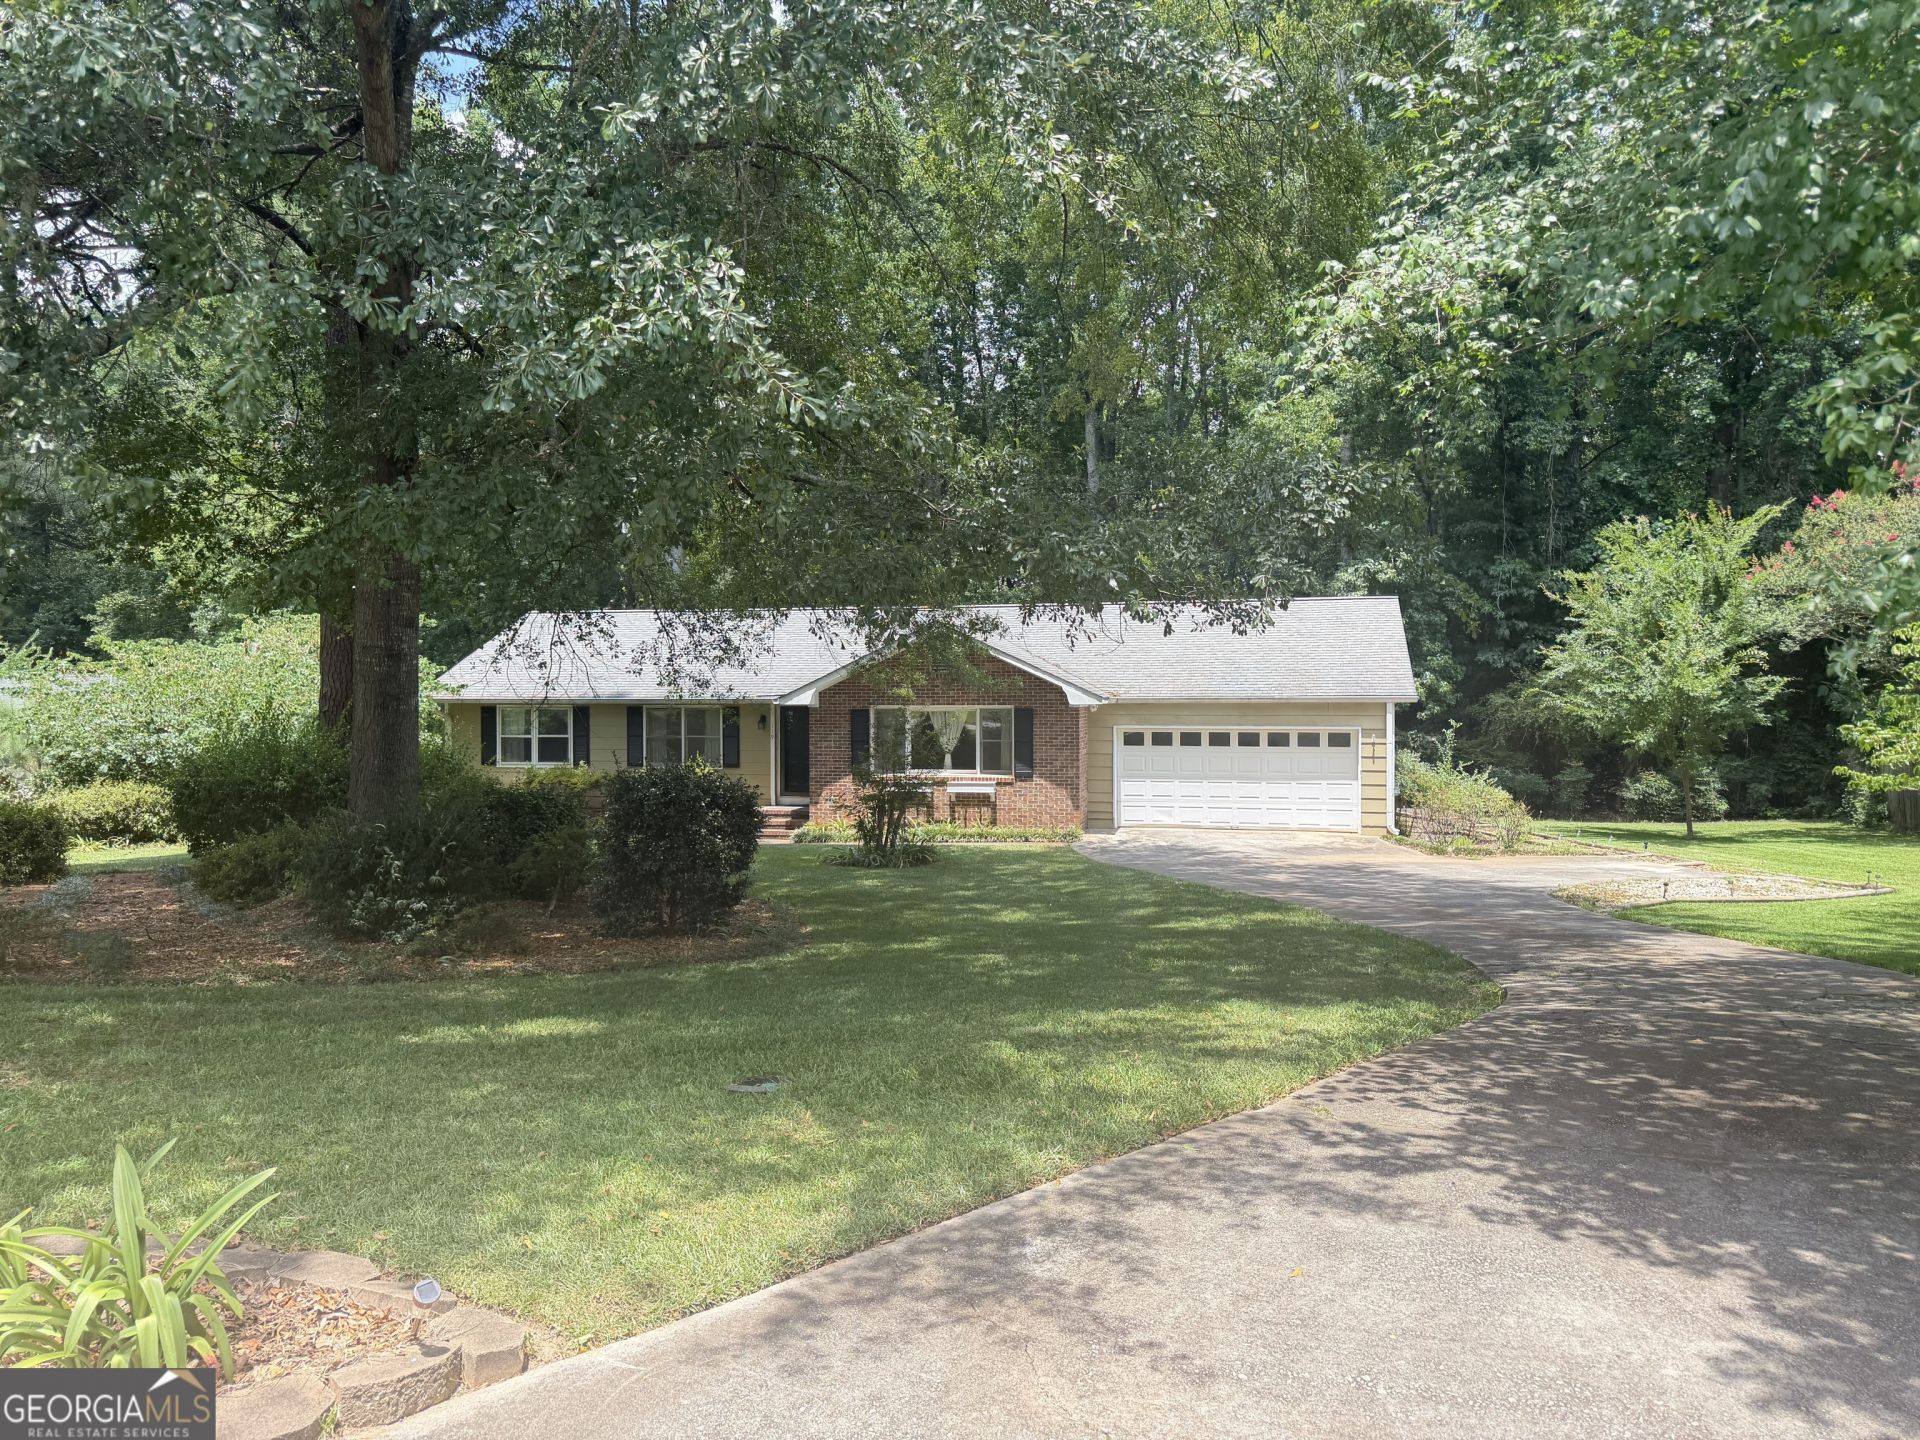
MOVE-IN READY! Welcome home to this beautifully maintained ranch situated on a generous 0.68-acre lot with NO HOA! This charming property offers the perfect combination of comfort, updates, and outdoor living. Enjoy year-round peace of mind with a BRAND-NEW HVAC SYSTEM complete with a transferable warranty. The spacious primary suite features a fully renovated bathroom showcasing a custom-tiled walk-in shower for a luxurious retreat. The functional floor plan includes a convenient utility room just off the kitchen and pantry, making everyday living effortless. Step outside to a low-maintenance Trex deck, ideal for entertaining, grilling, or relaxing while overlooking the expansive backyard with plenty of room for children, pets, gardening, or future outdoor additions. Built in 1986, this well-cared-for home offers the privacy of country-style living with the convenience of nearby shopping, dining, and major roadways. Don't miss this exceptional opportunity-schedule your private showing today and discover everything this move-in-ready home has to offer!
Property Features
Property Type: Residential - Single Family
Basement: None
Cooling: Central Air
Heating: Propane
Home Style: Brick 3 Side, Traditional
Lot Size: 0.68 Acres
Roof Type: Composition
Stories: 1.0
Taxes: $2,558
Year Built: 1986
Feature Descriptions
Additional Rooms: Family Room, Laundry
Appliances: Cooktop, Dishwasher, Dryer, Electric Water Heater, Microwave, Refrigerator, Washer
Days on Site: 8
Exterior: Brick, Vinyl Siding
Flooring: Hardwood
Interior: Master On Main Level, Tile Bath
Parking Notes: Garage
Sewer: Public Sewer
Topography: City Lot
Utilities: Sewer Available
Water: Public
Local Schools
High School: Spalding
Middle School: Rehoboth Road
Elementary School: Crescent Road
Listed By / Shown By
Listed By
Agency Name: Georgia Real Estate Team
Agency Phone: 678-688-8157
Shown By
Agent Name: Dawn Eckhoff
Agent Phone: (309) 648-2769
Agency Title: Josey Young & Brady Realty, LLC

Estimate Your Payment
Estimated Payment
$ 915.47 per month $620.93 Principal & Interest $213.17 Property Tax $81.38 Homeowner's InsuranceChange Payment Information

Dawn Eckhoff
Cell: (309) 648-2769
Email: deckhoff@jybrealty.com

Privacy Policy / DMCA Notice / ADA Accessibility


This site is hosted, designed and copyright
© 1994 - 2026 by
Delta Media Group, Inc. -- Patent Pending --
119 Cumberland Road | MLS# 10803381
This single family home located at 119 Cumberland Road, Griffin, GA 30224 is currently listed for sale with an asking price of $279,000. This property was built in 1986 and has 3 bedrooms and 2 full baths with 1664 sq. ft. Cumberland Road is located in the Cumberland subdivision. Search Cumberland real estate on deckhoff.jybrealty.com today.