

BEDS3
BATHS2 full 1 partial
SQUARE FEET1,861
MLS#10754794
STATUSUnder Contract
PROPERTY TYPEResidential - Single Family
SUBDIVISIONPanhandle Plantation
Property Description
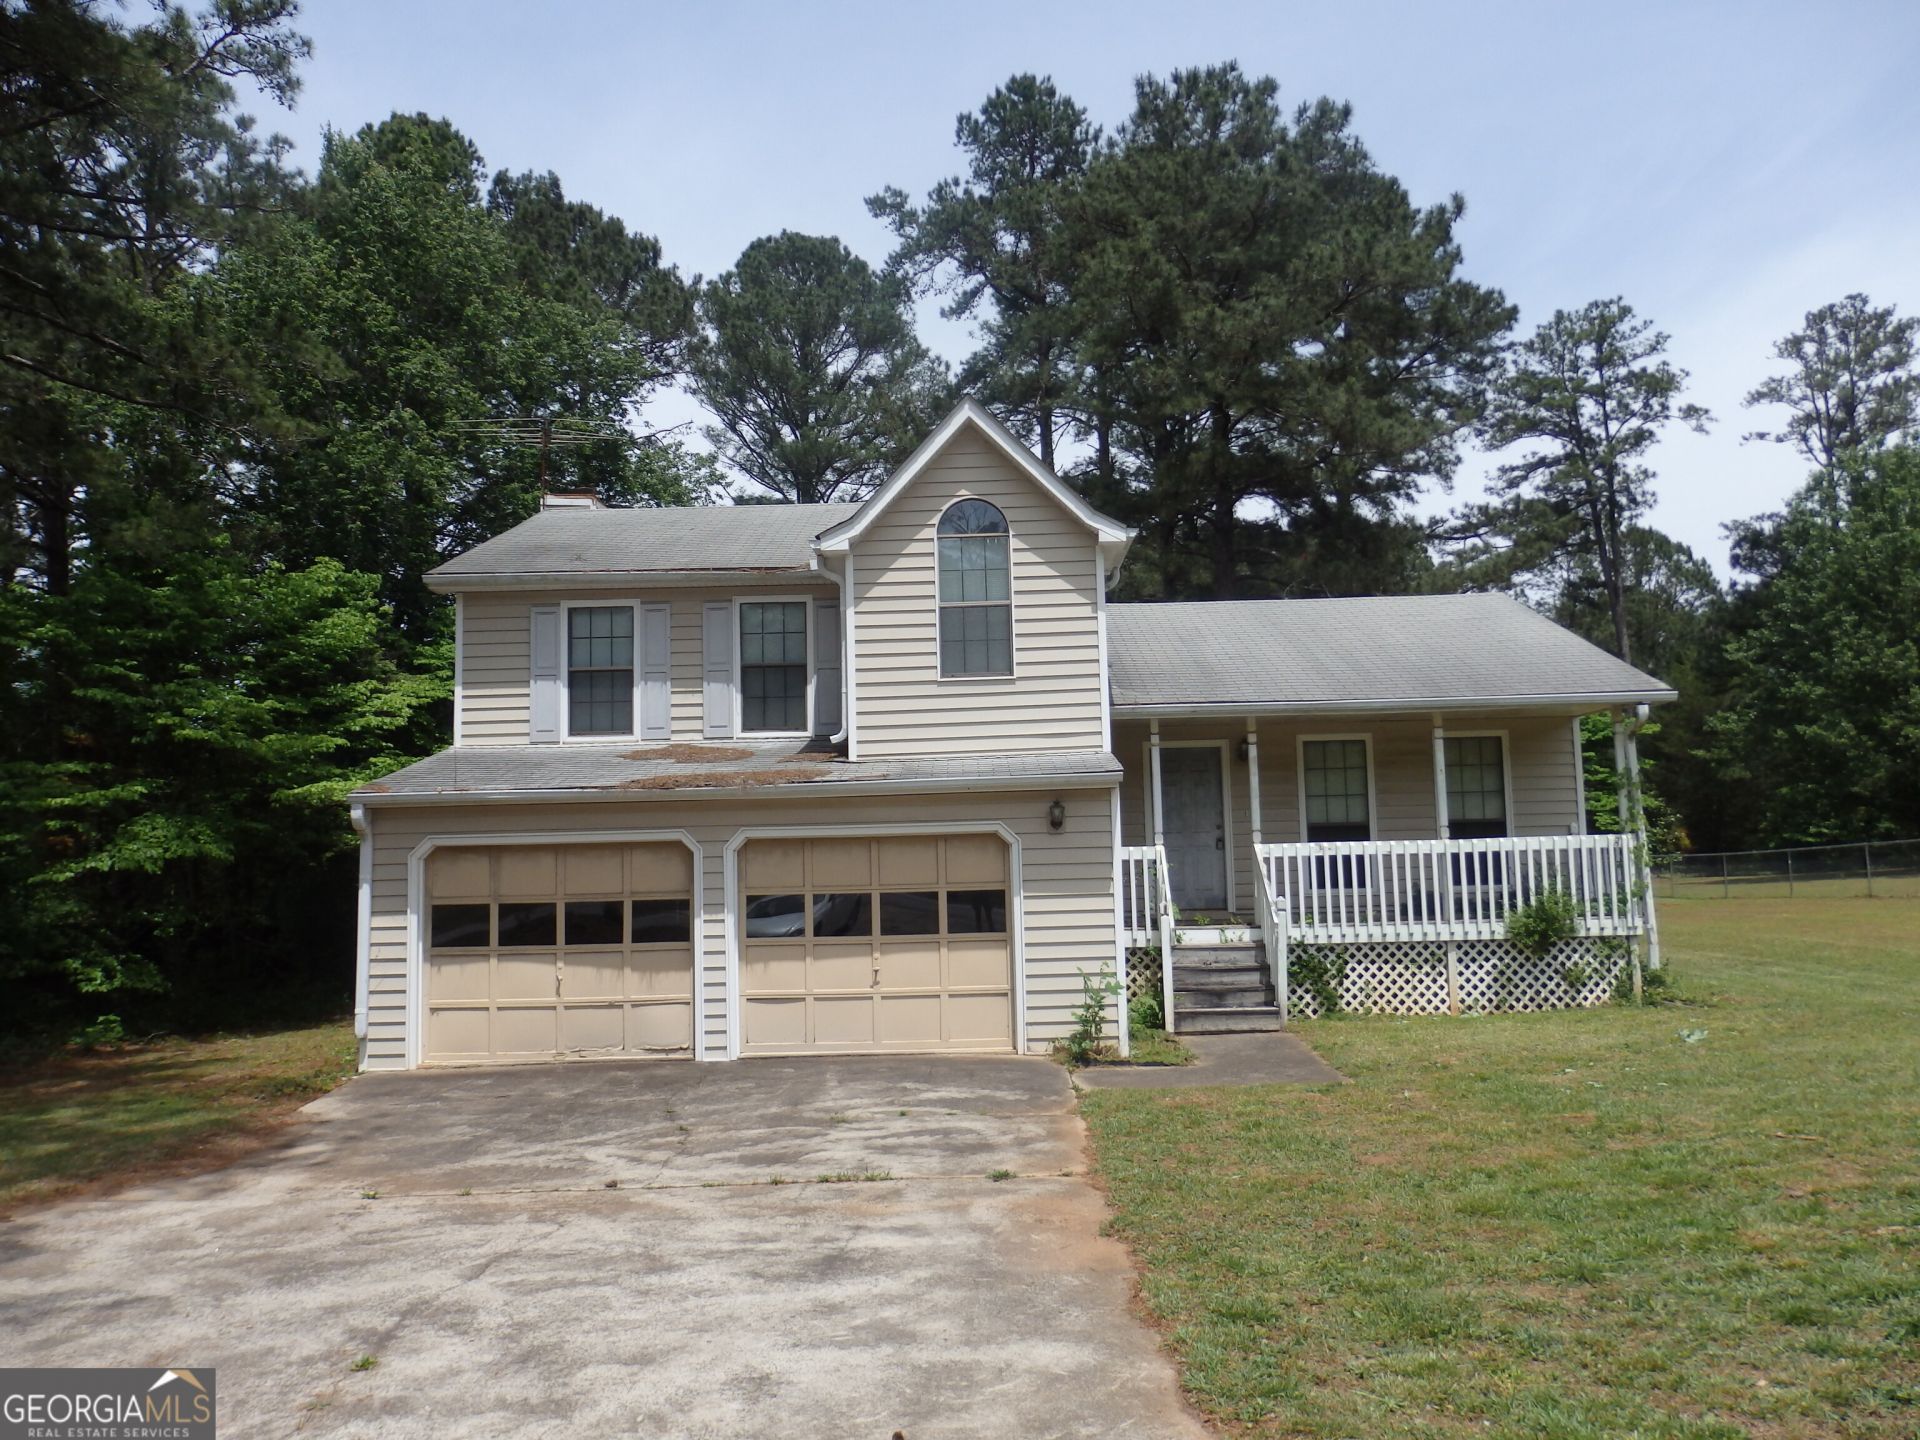
Looking for a fixer upper? This one might catch your eye with its potential. There's 3 bedrooms upstairs with 2 full baths. Closet space is generous. On the main level when you enter the home, you'll find a space that would be perfect for a dining area and there's room to expand the kitchen as well into the office/living room area toward the front of the home. The back door leads to a screened in porch. Downstairs there's a fireplace and generously sized family room with a half bath. This level has a door that connects to the attached garage. Home is on .66 acre lot. There's a large 2 car detached garage in the backyard as well. Please contact agent with questions. Being sold AS-IS. No sign in the yard.
Property Features
Property Type: Residential - Single Family
Basement: Yes
Basement: Bath Finished, Daylight, Finished, Interior Entry, Partial
Cooling: Central Air
Fireplaces: 1
Heating: Central, Natural Gas
Home Style: Traditional
Lot Size: 0.51 Acres
Roof Type: Composition
Taxes: $3,739
Year Built: 1987
Feature Descriptions
Additional Rooms: Family Room, Foyer, Sun Room
Appliances: Dryer, Range, Washer
Days on Site: 77
Exterior: Vinyl Siding
Fencing: Back Yard, Chain Link, Privacy
Fireplace Type: Gas Log, Gas Starter
Flooring: Carpet, Laminate, Vinyl
Interior: Walk-In Closet(s)
Parking Notes: Garage, Attached, Basement
Sewer: Public Sewer
Topography: Level, Private
Utilities: Cable Available, Electricity Available, Phone Available, Sewer Available, Sewer Connected, Underground Utilities
Water: Public
Local Schools
High School: Lovejoy
Middle School: Eddie White
Elementary School: Michelle Obama
Listed By / Shown By
Listed By
Agency Name: Dwelli
Agency Phone: 833-839-3554
Shown By
Agent Name: Dawn Eckhoff
Agent Phone: (309) 648-2769
Agency Title: Josey Young & Brady Realty, LLC

Estimate Your Payment
Estimated Payment
$ 764.69 per month $400.60 Principal & Interest $311.58 Property Tax $52.50 Homeowner's InsuranceChange Payment Information

Dawn Eckhoff
Cell: (309) 648-2769
Email: deckhoff@jybrealty.com

Privacy Policy / DMCA Notice / ADA Accessibility


This site is hosted, designed and copyright
© 1994 - 2026 by
Delta Media Group, Inc. -- Patent Pending --
1307 Heritage Court | MLS# 10754794
This single family home located at 1307 Heritage Court, Hampton, GA 30228 is currently listed for sale with an asking price of $180,000. This property was built in 1987 and has 3 bedrooms and 2 full and 1 partial baths with 1861 sq. ft. Heritage Court is located in the Panhandle Plantation subdivision. Search Panhandle Plantation real estate on deckhoff.jybrealty.com today.