

BEDS5
BATHS3 full
SQUARE FEET2,024
MLS#10805537
STATUSNew
PROPERTY TYPEResidential - Single Family
SUBDIVISIONRobert L Wilson
Property Description
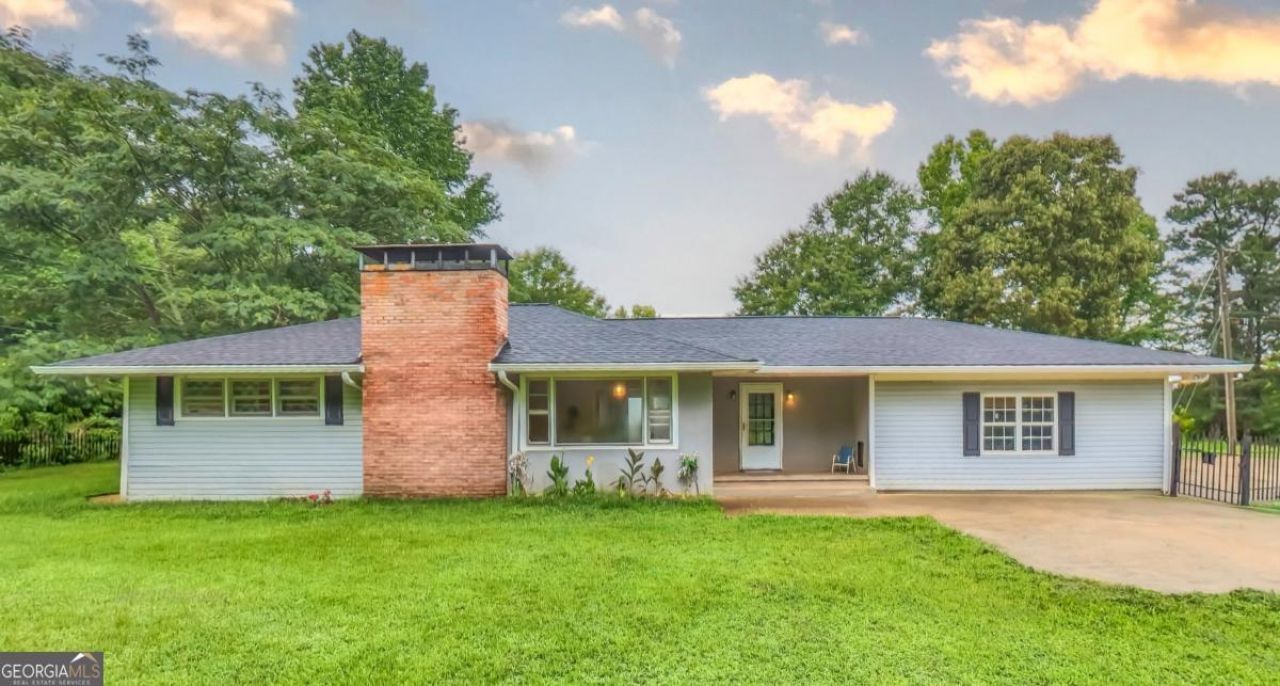
Opportunity awaits with this 4-bedroom, 2-bath home offering incredible potential for the right buyer! Whether you're an investor looking for your next project or someone ready to renovate and build equity, this property is full of possibilities. The home is in need of updating, making it an ideal fixer-upper or future rental investment. A standout feature is the detached shop with a full apartment complete with its own kitchen and bathroom-perfect for a guest suite, rental income, home office, or workshop. With the added flexibility of the separate living space, this property offers multiple opportunities to maximize your investment. Bring your vision and transform this property into something special!
Property Features
Property Type: Residential - Single Family
Basement: None
Cooling: Ceiling Fan(s), Central Air, Electric
Fenced: Yes
Fireplaces: 1
Garage: 2
Heating: Central, Electric
Home Style: Ranch
Lot Size: 1.00 Acres
Roof Type: Composition
Stories: 1.0
Taxes: $2,560
Year Built: 1974
Feature Descriptions
Additional Rooms: Laundry, Other
Appliances: Dishwasher, Electric Water Heater, Microwave, Range, Refrigerator, Stainless Steel Appliance(s)
Days on Site: 2
Exterior: Vinyl Siding
Fencing: Fenced
Flooring: Hardwood, Tile
Foundation: Pillar/Post/Pier
Interior: Master On Main Level, Tile Bath, Vaulted Ceiling(s), Walk-In Closet(s)
Kitchen: Country Kitchen
Parking Notes: Garage, Kitchen Level
Sewer: Septic Tank
Structures: Other, Second Residence, Workshop
Topography: Level
Utilities: Electricity Available, Phone Available
Vegetation: Grassed, Partially Wooded
Water: Well
Water: No Dock Or Boathouse
Local Schools
High School: Haralson
Middle School: Haralson
Elementary School: Buchanan
Listed By / Shown By
Listed By
Agency Name: Real South Realty
Agency Phone: 678-530-7720
Shown By
Agent Name: Dawn Eckhoff
Agent Phone: (309) 648-2769
Agency Title: Josey Young & Brady Realty, LLC

Estimate Your Payment
Estimated Payment
$ 1,069.19 per month $756.69 Principal & Interest $213.33 Property Tax $99.17 Homeowner's InsuranceChange Payment Information

Dawn Eckhoff
Cell: (309) 648-2769
Email: deckhoff@jybrealty.com

Privacy Policy / DMCA Notice / ADA Accessibility


This site is hosted, designed and copyright
© 1994 - 2026 by
Delta Media Group, Inc. -- Patent Pending --
1556 Cashtown Road | MLS# 10805537
This single family home located at 1556 Cashtown Road, Bremen, GA 30110 is currently listed for sale with an asking price of $340,000. This property was built in 1974 and has 5 bedrooms and 3 full baths with 2024 sq. ft. Cashtown Road is located in the Robert L Wilson subdivision. Search Robert L Wilson real estate on deckhoff.jybrealty.com today.