

BEDS5
BATHS3 full
SQUARE FEET2,693
MLS#10733149
STATUSPrice Change
PROPERTY TYPEResidential - Single Family
SUBDIVISIONClark Estates West
Property Description
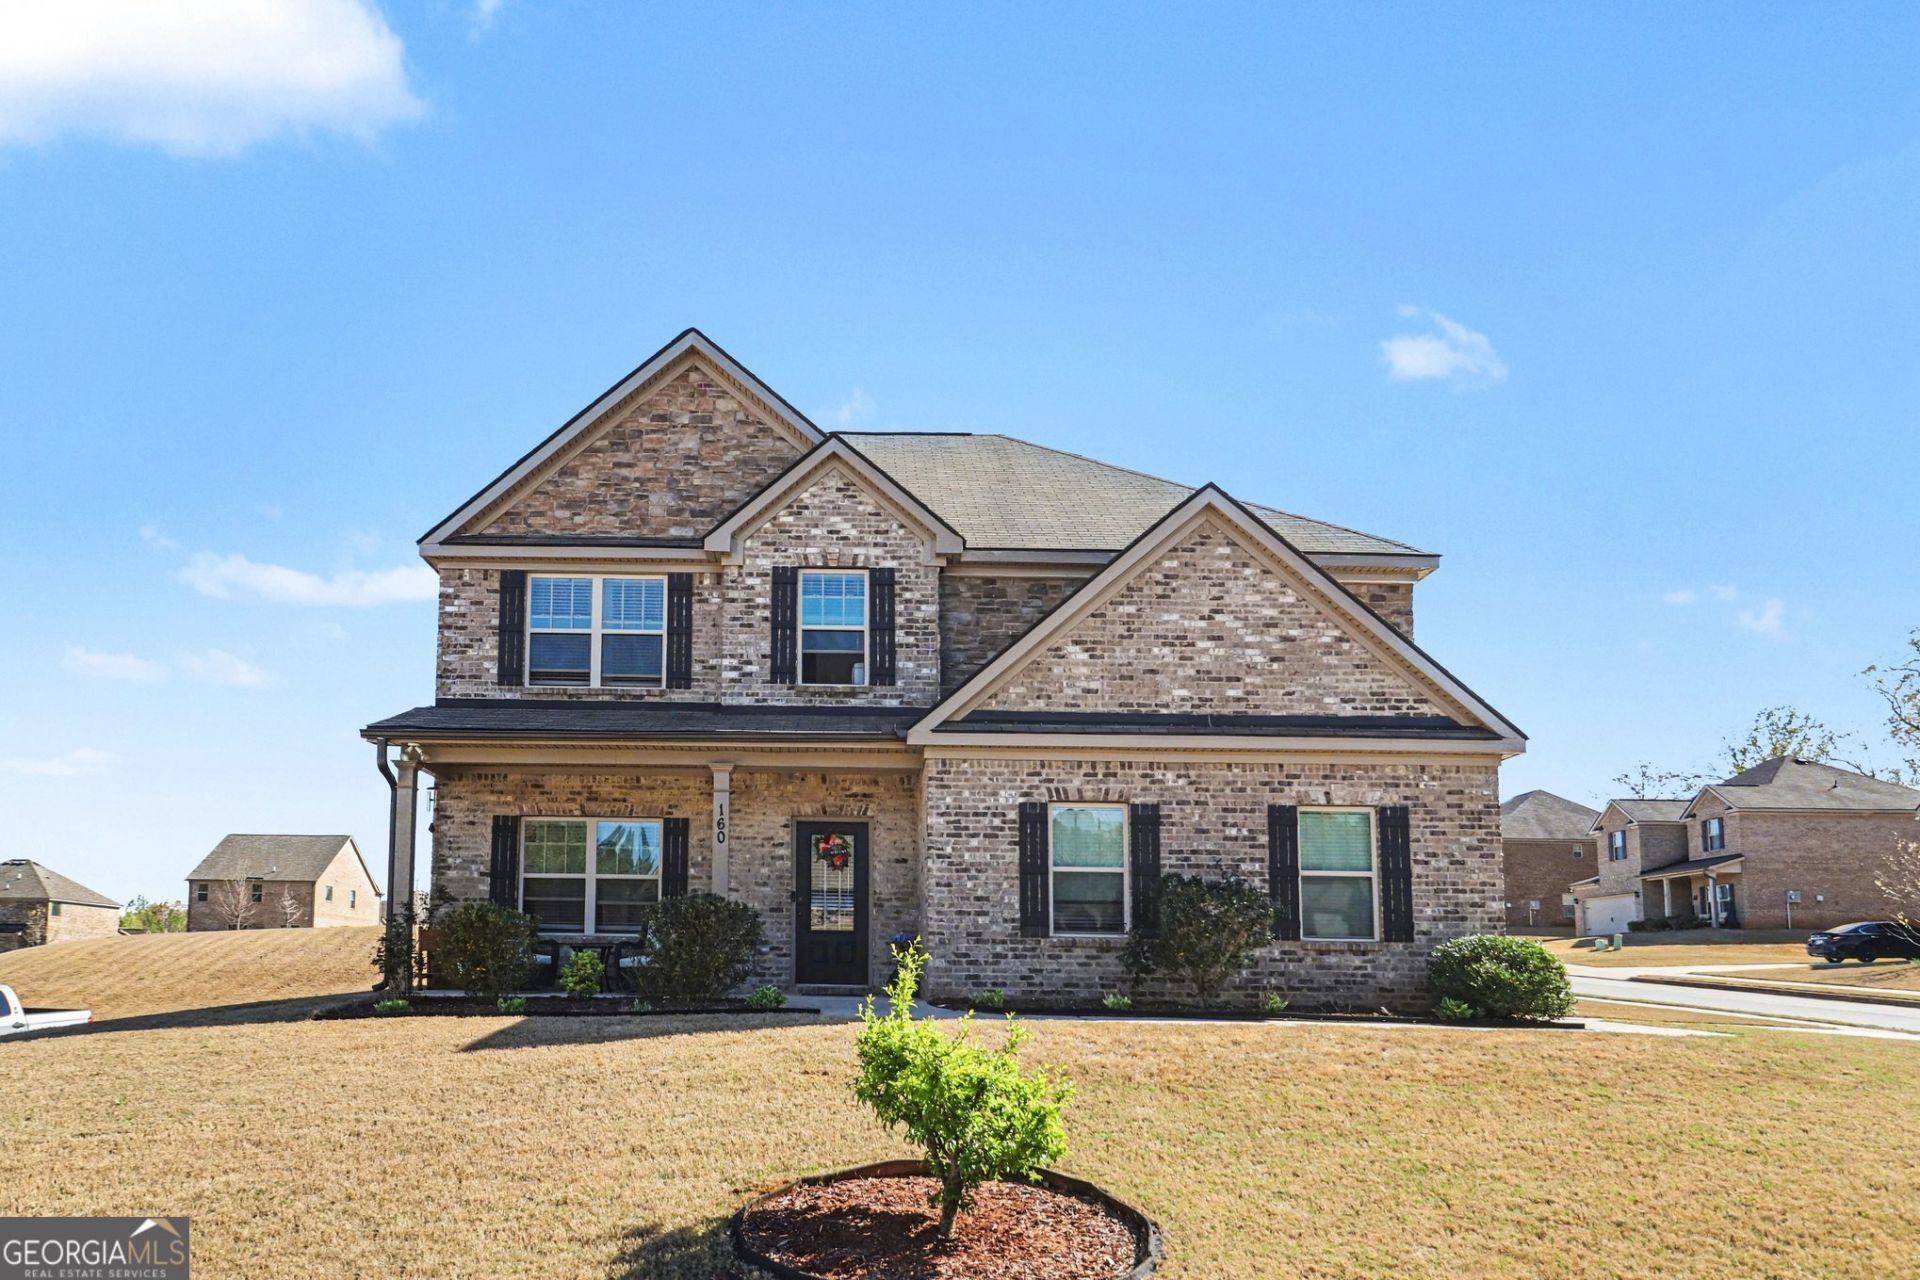
This spacious, two-story home with five bedrooms and three baths offers an open concept floor plan with plenty of room for everyone. Beautiful wood floors enhance the interior, creating a clean, move-in-ready feel throughout the space. The main living area is filled with natural light, seamlessly connecting the family room and kitchen, making it ideal for both everyday living and entertaining. Upstairs, generously sized bedrooms provide flexibility for guests, a home office, or growing households. The primary suite features vaulted ceilings, a private retreat, an en-suite bath and ample closet space. A large backyard expands your living outdoors with room to relax, play, or personalize this corner lot. With its functional floor plan, inviting spaces, and thoughtful updates, this home delivers comfort and value in one complete package.
Property Features
Property Type: Residential - Single Family
Basement: None
Cooling: Central Air
Fireplaces: 1
Garage: 2
Heating: Electric
Home Style: Traditional
Lot Size: 0.44 Acres
Stories: 2.0
Taxes: $6,559
Year Built: 2020
Feature Descriptions
Additional Rooms: Foyer, Laundry
Appliances: Dishwasher, Microwave, Refrigerator
Days on Site: 93
Flooring: Carpet
Foundation: Slab
Interior: In-Law Floorplan
Kitchen: Breakfast Room, Kitchen Island
Parking Notes: Garage, Garage Door Opener, Side/Rear Entrance
Security Features: Smoke Detector(s)
Sewer: Public Sewer
Topography: Private, Sloped
Utilities: Cable Available, Electricity Available, Phone Available, Water Available
Water: Public
Water: No Dock Or Boathouse
Local Schools
High School: Stockbridge
Middle School: Austin Road
Elementary School: Fairview
Listed By / Shown By
Listed By
Agency Name: Mark Spain Real Estate
Agency Phone: 770-886-9000
Shown By
Agent Name: Dawn Eckhoff
Agent Phone: (309) 648-2769
Agency Title: Josey Young & Brady Realty, LLC

Estimate Your Payment
Estimated Payment
$ 1,625.22 per month $953.66 Principal & Interest $546.58 Property Tax $124.98 Homeowner's InsuranceChange Payment Information

Dawn Eckhoff
Cell: (309) 648-2769
Email: deckhoff@jybrealty.com

Privacy Policy / DMCA Notice / ADA Accessibility


This site is hosted, designed and copyright
© 1994 - 2026 by
Delta Media Group, Inc. -- Patent Pending --
160 Amelia Way | MLS# 10733149
This single family home located at 160 Amelia Way, Ellenwood, GA 30294 is currently listed for sale with an asking price of $428,500. This property was built in 2020 and has 5 bedrooms and 3 full baths with 2693 sq. ft. Amelia Way is located in the Clark Estates West subdivision. Search Clark Estates West real estate on deckhoff.jybrealty.com today.