

BEDS5
BATHS4 full 1 partial
SQUARE FEET7,944
MLS#10786039
STATUSActive
PROPERTY TYPEResidential - Single Family
SUBDIVISIONChateau Elan
Property Description
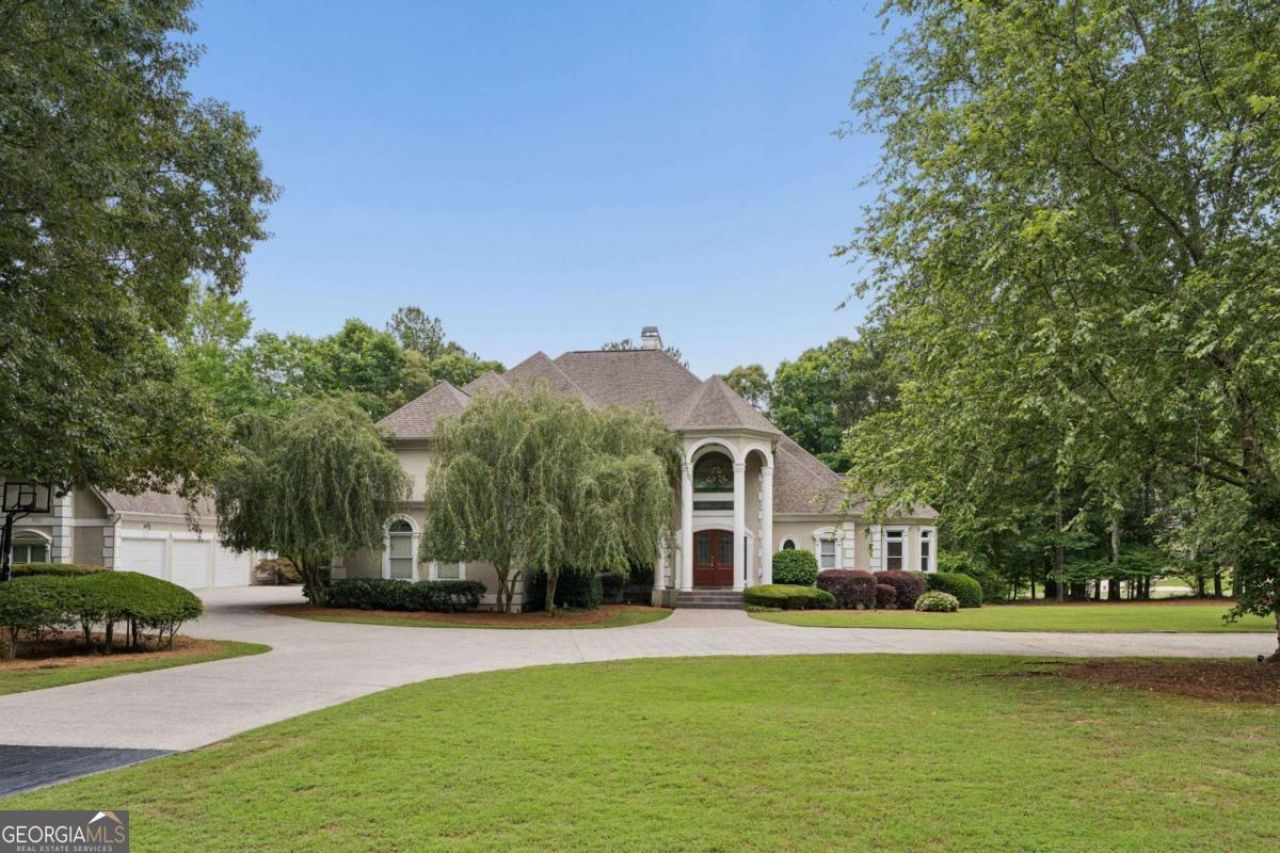
Set on the third hole of the golf course, this Chateau Elan estate offers rare privacy, space, and resort-style living on a 1.6-acre tree-lined lot. Located inside the gated Legends section, the home welcomes you with a half-circle driveway, a 3-car attached garage, and an additional detached 3-car garage. Inside, the two-story foyer opens to a dramatic family room and formal dining room, creating a layout made for everyday comfort and memorable gatherings. The open kitchen overlooks the keeping room, giving you a warm, connected space for cooking, hosting, and relaxing. The primary suite is located on the main level and features a spacious bedroom with a private patio overlooking the manicured yard. Large secondary bedrooms provide room for guests, workspaces, or flexible living needs. Enjoy outdoor living from the expansive patio with views of the golf course, or take advantage of the private wooded surroundings for a peaceful retreat at home. The full finished basement adds even more lifestyle space with a media room, game and entertainment area, bonus room, and sauna-style shower. All of this is just minutes from Chateau Elan Winery & Resort, offering easy access to dining, spa services, golf, and resort amenities. Schedule your private showing today and experience the privacy, space, and golf course setting this Chateau Elan home has to offer.
Property Features
Property Type: Residential - Single Family
Basement: Bath Finished, Daylight, Exterior Entry, Finished, Full, Interior Entry
Basement: Yes
Cooling: Ceiling Fan(s), Central Air, Electric, Zoned
Fireplaces: 2
Garage: 6
Heating: Central, Forced Air, Natural Gas, Zoned
Home Style: European
Lot Size: 1.60 Acres
Roof Type: Composition
Stories: 3.0
Taxes: $18,294
Year Built: 1999
Feature Descriptions
Additional Rooms: Bonus Room, Game Room, Keeping Room, Laundry, Loft, Media Room, Office
Amenities: Clubhouse, Gated, Pool, Street Lights, Tennis Court(s), Near Shopping
Appliances: Cooktop, Dishwasher, Disposal, Dryer, Ice Maker, Microwave, Other, Refrigerator, Stainless Steel Appliance(s), Washer
Days on Site: 33
Dining Room: Seats 12+, Separate Room
Equipment: Home Theater
Exterior: Stucco
Fireplace Type: Basement, Family Room, Gas Starter
Flooring: Carpet, Hardwood, Tile
Frontage: Golf Course
Interior: Double Vanity, High Ceilings, Master On Main Level, Other, Tile Bath, Tray Ceiling(s), Walk-In Closet(s), Wet Bar
Kitchen: Breakfast Room, Kitchen Island, Pantry
Parking Notes: Garage, Kitchen Level, Garage Door Opener, Side/Rear Entrance
Security Features: Carbon Monoxide Detector(s), Smoke Detector(s)
Sewer: Septic Tank
Structures: Garage(s), Gazebo
Swimming Pool: Yes
Topography: Corner Lot, Level, Other, Private
Utilities: Cable Available, Electricity Available, High Speed Internet, Natural Gas Available, Phone Available, Underground Utilities, Water Available
Water: Public
Water: No Dock Or Boathouse
Window Features: Double Pane Windows
Local Schools
High School: Mill Creek
Middle School: Frank N Osborne
Elementary School: Duncan Creek
Listed By / Shown By
Listed By
Agency Name: Engel & V?lkers Atlanta
Agency Phone: 404-845-7724
Shown By
Agent Name: Dawn Eckhoff
Agent Phone: (309) 648-2769
Agency Title: Josey Young & Brady Realty, LLC

Estimate Your Payment
Estimated Payment
$ 5,046.11 per month $3,113.57 Principal & Interest $1,524.50 Property Tax $408.04 Homeowner's InsuranceChange Payment Information

Dawn Eckhoff
Cell: (309) 648-2769
Email: deckhoff@jybrealty.com

Privacy Policy / DMCA Notice / ADA Accessibility


This site is hosted, designed and copyright
© 1994 - 2026 by
Delta Media Group, Inc. -- Patent Pending --
1845 Kathy Whitworth Drive | MLS# 10786039
This single family home located at 1845 Kathy Whitworth Drive, Braselton, GA 30517 is currently listed for sale with an asking price of $1,399,000. This property was built in 1999 and has 5 bedrooms and 4 full and 1 partial baths with 7944 sq. ft. Kathy Whitworth Drive is located in the Chateau Elan subdivision. Search Chateau Elan real estate on deckhoff.jybrealty.com today.