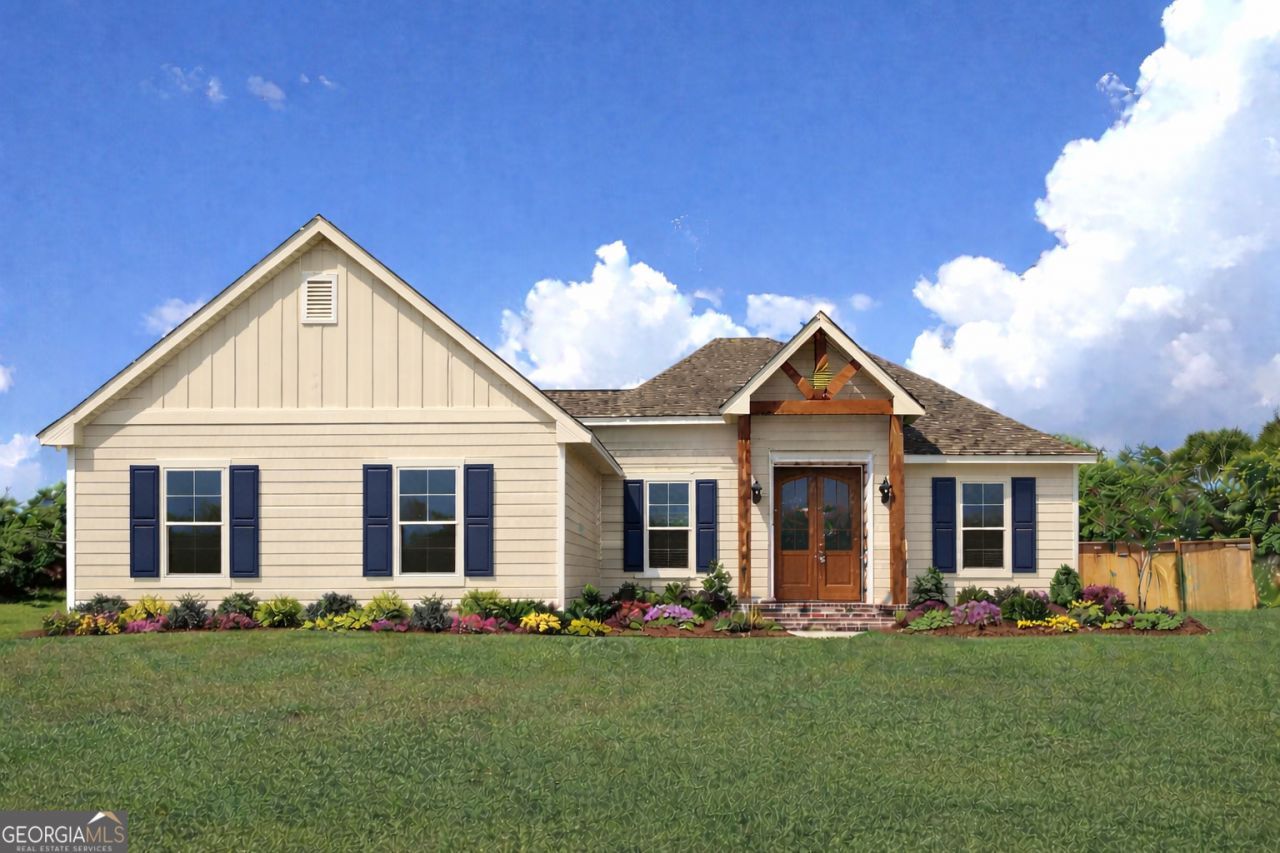


BEDS4
BATHS2 full
SQUARE FEET1,800
MLS#10685791
STATUSUnder Contract
PROPERTY TYPEResidential - Single Family
SUBDIVISIONChristians Landing
Property Description
Ready to call a beautiful, brand new construction home your own? Come check out this incredible plan by Hannah Builders in the desirable Christians Landing - to be complete by July! The price point and quality cannot be beat! This home offers 4 bedrooms, a split floor plan, a beautiful kitchen, kitchen cabinets that go to the ceiling, LVP flooring throughout, a natural gas package (to include a gas cooktop and a tankless gas water heater), high quality finishes, high ceilings, and beautiful lot all at an incredible price point. You can make all of your choices to make sure the home fits your exact needs if you act quickly. Home is not in a flood zone. Come be a part of the desirable Laurel Island Plantation community. Call today for more information.
Property Features
Property Type: Residential - Single Family
Basement: None
Cooling: Electric
Heating: Electric
Home Style: Bungalow/Cottage, Craftsman, Ranch, Traditional
Lot Size: 0.40 Acres
Roof Type: Composition
Stories: 1.0
Taxes: $392
Year Built: 2026
Feature Descriptions
Additional Rooms: Laundry, Other
Amenities: Clubhouse, Golf, Park, Playground, Pool, Sidewalks, Street Lights, Tennis Court(s), Walk To Schools
Appliances: Cooktop, Dishwasher, Disposal, Microwave, Range, Refrigerator, Stainless Steel Appliance(s)
Days on Site: 162
Exterior: Concrete
Interior: Double Vanity, High Ceilings, In-Law Floorplan, Master On Main Level, Separate Shower, Soaking Tub, Tray Ceiling(s), Walk-In Closet(s)
Parking Notes: Attached
Sewer: Public Sewer
Swimming Pool: Yes
Topography: Level
Utilities: Cable Available, Electricity Available, High Speed Internet, Natural Gas Available, Sewer Connected, Water Available
Water: Public
Local Schools
High School: Camden
Middle School: Saint Marys
Elementary School: Sugarmill
Listed By / Shown By
Listed By
Agency Name: Southern Classic Realtors
Agency Phone: 678-635-8877
Shown By
Agent Name: Dawn Eckhoff
Agent Phone: (309) 648-2769
Agency Title: Josey Young & Brady Realty, LLC

Estimate Your Payment
Estimated Payment
$ 1,137.73 per month $977.02 Principal & Interest $32.67 Property Tax $128.04 Homeowner's InsuranceChange Payment Information

Dawn Eckhoff
Cell: (309) 648-2769
Email: deckhoff@jybrealty.com

Privacy Policy / DMCA Notice / ADA Accessibility


This site is hosted, designed and copyright
© 1994 - 2026 by
Delta Media Group, Inc. -- Patent Pending --
205 Carrington Way | MLS# 10685791
This single family home located at 205 Carrington Way, Kingsland, GA 31548 is currently listed for sale with an asking price of $439,000. This property was built in 2026 and has 4 bedrooms and 2 full baths with 1800 sq. ft. Carrington Way is located in the Christians Landing subdivision. Search Christians Landing real estate on deckhoff.jybrealty.com today.