

BEDS4
BATHS3 full 1 partial
MLS#10804885
STATUSNew
PROPERTY TYPERental - Townhouse
SUBDIVISIONLandings at Sugarloaf
Property Description
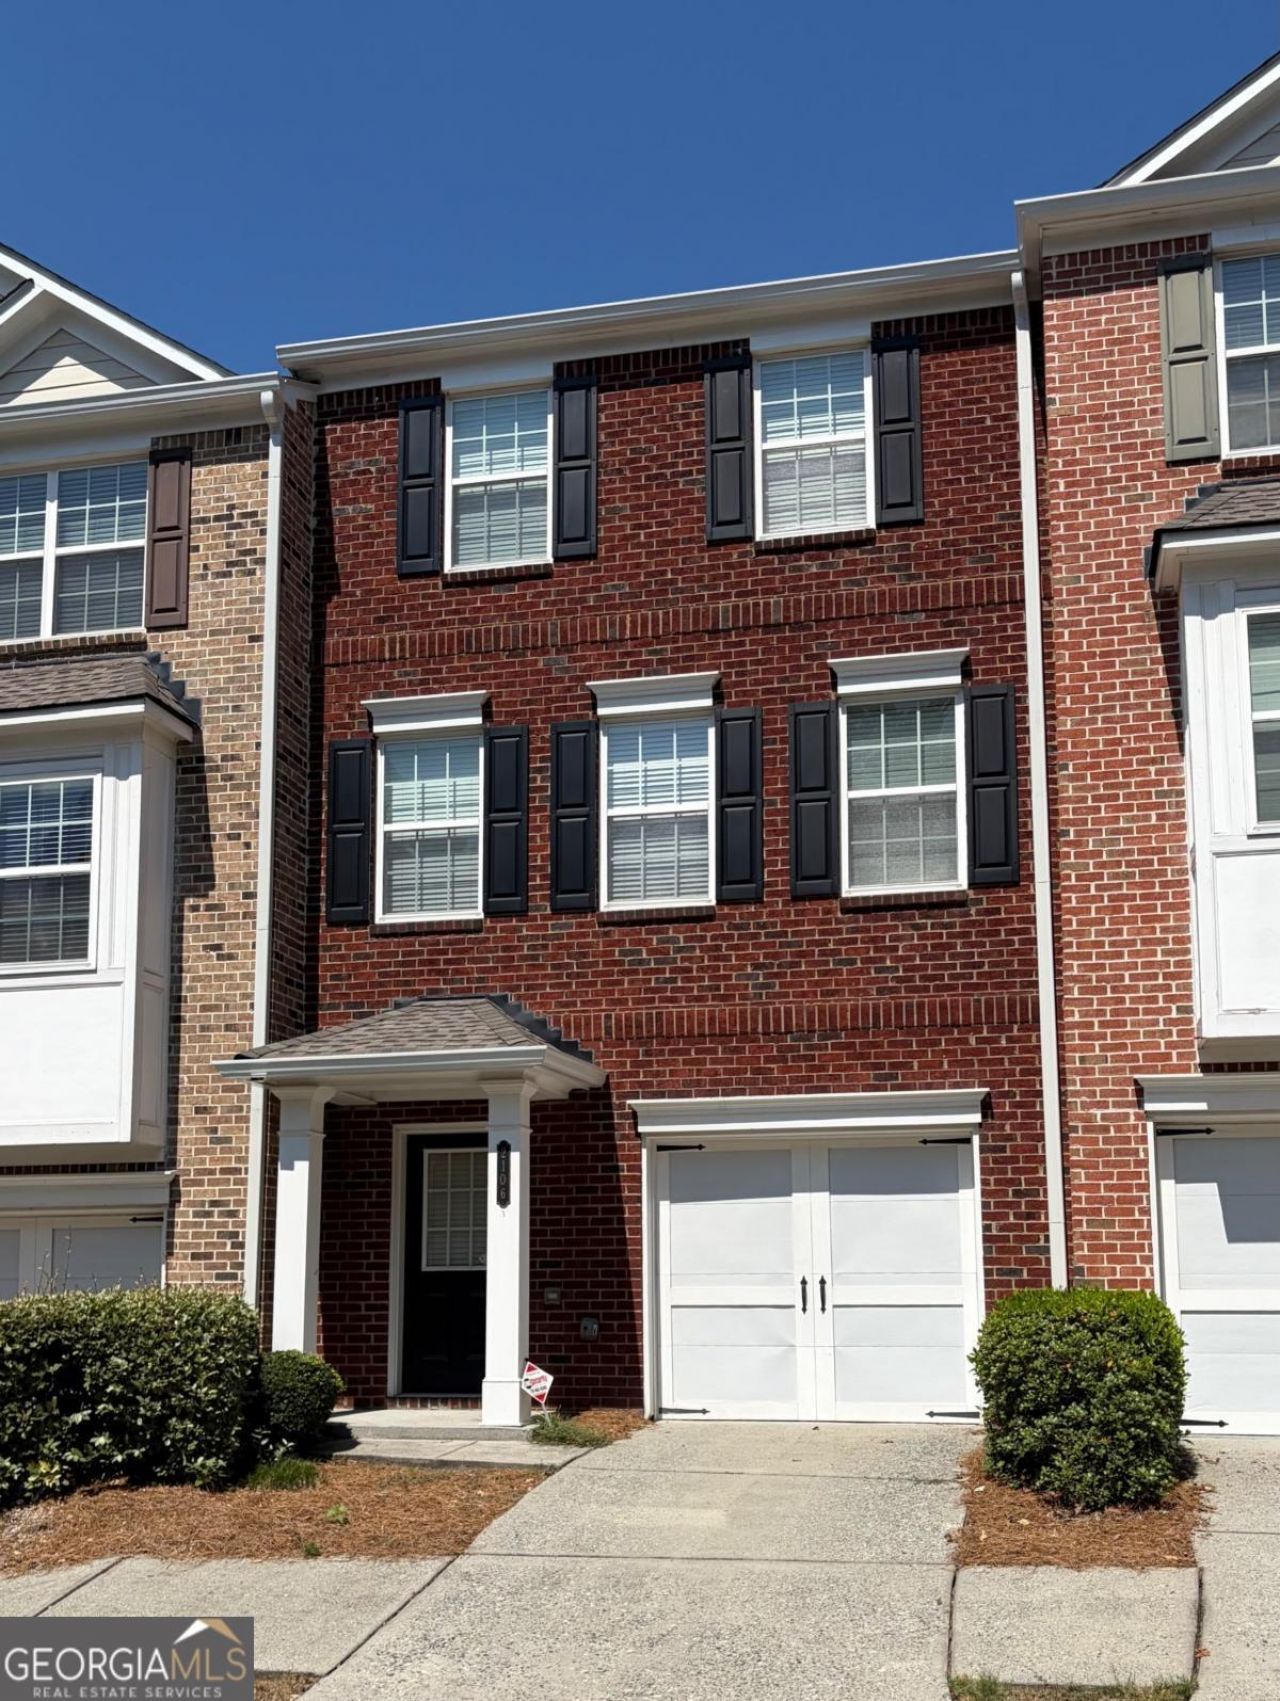
Prime Location! Great School District! Gated Townhome Community! Move-In Ready!!! Welcome to this beautiful townhome located in a highly desirable area with top-rated schools and convenient access to shopping, grocery stores, parks, restaurants, malls, and I-85. The main level features a 1-car garage, a bedroom, a full bathroom, and a door leading to the backyard, offering a private and flexible space for guests or an office. The second level features an open-concept living space with a spacious family room, kitchen, and dining area. The living room includes a cozy fireplace and opens to a private deck, perfect for relaxing or entertaining. The third level offers three bedrooms, including a master bedroom, along with two full bathrooms. The master bedroom features plenty of space, a double vanity master bathroom, and a walk-in closet. Enjoy the convenience of brand-new kitchen appliances, including a new refrigerator, new dishwasher, and new electric range. Located in a desirable gated community with easy access to everything you need - this home offers the perfect combination of location, comfort, and convenience!
Property Features
Property Type: Rental - Townhouse
Basement: Exterior Entry
Cooling: Central Air
Fireplaces: 1
Garage: 1 car attached
Heating: Central, Electric
Home Style: Brick Front
Lot Size: 0.03 Acres
Stories: 3.0
Taxes: $0
Year Built: 2007
Feature Descriptions
Additional Rooms: Family Room, Laundry
Amenities: Gated, Walk To Schools, Near Shopping
Appliances: Dishwasher, Disposal, Dryer, Electric Water Heater, Microwave, Refrigerator
Days on Site: 4
Exterior: Brick
Fireplace Type: Living Room
Flooring: Carpet
Interior: Double Vanity, Walk-In Closet(s)
Kitchen: Pantry
Parking Notes: Garage, Attached
Sewer: Public Sewer
Topography: None
Utilities: Cable Available, Electricity Available, Natural Gas Available, Phone Available, Sewer Available, Water Available
Water: Public
Window Features: Double Pane Windows
Local Schools
High School: Peachtree Ridge
Middle School: Richard Hull
Elementary School: Mason
Listed By / Shown By
Listed By
Agency Name: Y.I. Broker LLC
Agency Phone: 404-493-8847
Shown By
Agent Name: Dawn Eckhoff
Agent Phone: (309) 648-2769
Agency Title: Josey Young & Brady Realty, LLC


Dawn Eckhoff
Cell: (309) 648-2769
Email: deckhoff@jybrealty.com

Privacy Policy / DMCA Notice / ADA Accessibility


This site is hosted, designed and copyright
© 1994 - 2026 by
Delta Media Group, Inc. -- Patent Pending --
2106 Meadow Peak Road | MLS# 10804885
This property located at 2106 Meadow Peak Road, Duluth, GA 30097 is currently listed for rent with an asking price of $2,000 / Monthly. Search Duluth real estate on deckhoff.jybrealty.com today.