

BEDS3
BATHS2 full 2 partial
SQUARE FEET1,742
MLS#10808483
STATUSNew
PROPERTY TYPERental - Townhouse
SUBDIVISIONThe Beacon at Old Peachtree
Property Description
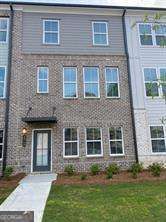
ALMOST NEW TOWNHOME RENTAL - 3 BR/2 FULL/2 HALF BATHS. This 3-story beauty boasts a bonus room and half bath on the main floor as you enter. Easy care LVT flooring also looks great! Up one flight of stairs, the main floor is also LVT and features another convenient half bath and an awesome entertaining, chef inspired kitchen with gas cooking and a large center island that seats 4. There is a breakfast area that will accommodate additional dining seating. All new stainless appliances are included. There are lots of cabinets and a pantry for extra storage. To complete the space, a gas fireplace and room for guest seating with access to the large deck for outside enjoyment and expanded entertaining. All 3 bedrooms and 2 full baths are on the 3rd level. The master has dual sinks and a walk-in shower. Highly-rated Gwinnett County Schools. Pickleball, tennis, pool and cabana are all onsite. Shopping, sports, parks, easy commuter access, and walk to Coolray Field. This community has it all!
Property Features
Property Type: Rental - Townhouse
Basement: None
Cooling: Central Air
Fireplaces: 1
Garage: 2 car attached
Heating: Central
Home Style: Brick Front
Lot Size: 0.04 Acres
Roof Type: Composition
Stories: 3.0
Taxes: $0
Year Built: 2024
Feature Descriptions
Additional Rooms: Bonus Room, Great Room
Amenities: Pool, Street Lights, Tennis Court(s)
Appliances: Dishwasher, Disposal, Dryer, Microwave, Refrigerator, Washer
Days on Site: 2
Dining Room: Dining Rm/Living Rm Combo
Exterior: Brick
Fireplace Type: Factory Built, Family Room, Gas Log
Flooring: Carpet, Vinyl
Foundation: Slab
Interior: Double Vanity, Walk-In Closet(s)
Kitchen: Kitchen Island, Pantry
Parking Notes: Garage, Attached, Garage Door Opener, Side/Rear Entrance
Security Features: Smoke Detector(s)
Sewer: Public Sewer
Topography: Level
Utilities: Cable Available, Electricity Available, Natural Gas Available, Phone Available, Sewer Available, Underground Utilities, Water Available
Water: Public
Window Features: Double Pane Windows
Local Schools
High School: Mountain View
Middle School: Twin Rivers
Elementary School: Woodward Mill
Listed By / Shown By
Listed By
Agency Name: The Gates Real Estate Group
Agency Phone: 770-545-8560
Shown By
Agent Name: Dawn Eckhoff
Agent Phone: (309) 648-2769
Agency Title: Josey Young & Brady Realty, LLC


Dawn Eckhoff
Cell: (309) 648-2769
Email: deckhoff@jybrealty.com

Privacy Policy / DMCA Notice / ADA Accessibility


This site is hosted, designed and copyright
© 1994 - 2026 by
Delta Media Group, Inc. -- Patent Pending --
2242 Whistler Way Ne | MLS# 10808483
This property located at 2242 Whistler Way Ne, Lawrenceville, GA 30043 is currently listed for rent with an asking price of $2,500 / Monthly. Search Lawrenceville real estate on deckhoff.jybrealty.com today.