

BEDS3
BATHS2 full 1 partial
SQUARE FEET2,018
MLS#10807749
STATUSNew
PROPERTY TYPEResidential - Townhouse
SUBDIVISIONLANDINGS AT SUGARLOAF
Property Description
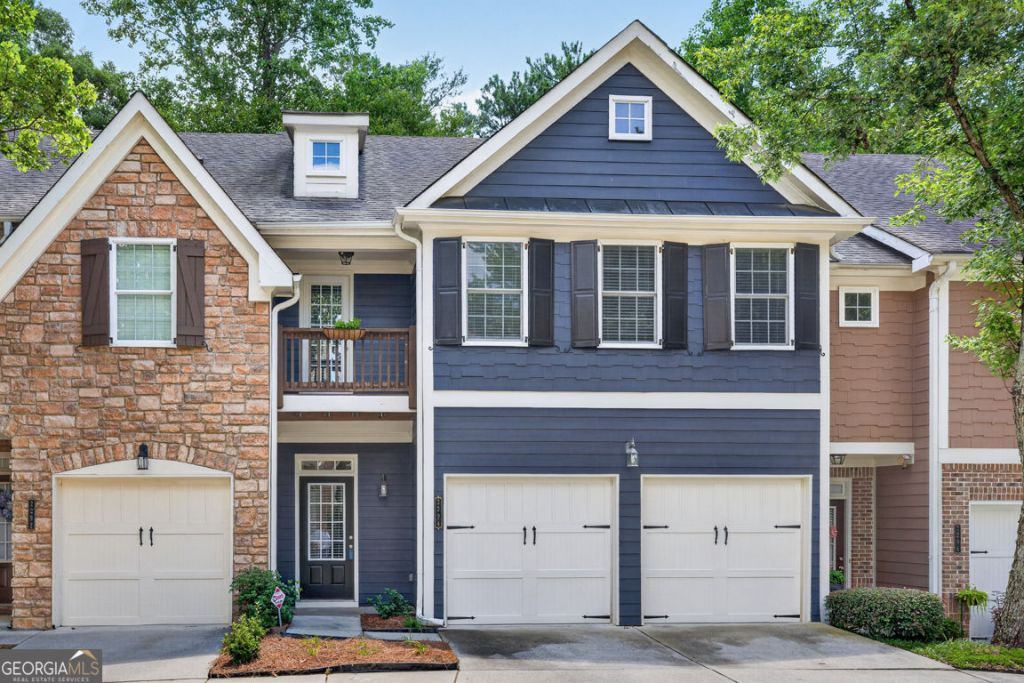
Beautiful Home on private cul-de-sac Peaceful back deck with Wooded View with tranquil creek ! Largest Floor plan in gated community 3 bedrooms and 2/5 baths. 2 car garage New flooring throughout, including New Carpet on Steps and Upstairs as of 7/15/2026 and move in ready. Open kitchen, featuring large double pantry, Rich cherry cabinets, center island, stainless appliances, gas cooking, and views of great room with access to the private deck. Open Dining room for expansion to seat 10 and spacious great room featuring gas fireplace. All bedrooms are upstairs, including the expansive primary suite featuring a exceptional walk in closet. Bathroom has his and hers sinks separate shower and soaking tub. The other 2 bedrooms are also spacious with good closet space and one bedroom features a private porch, perfect place to enjoy a good book. The HOA includes Exterior Paint, Decking and Roof, Easy Living in a Great Location!!
Property Features
Property Type: Residential - Townhouse
Basement: None
Cooling: Central Air
Fireplaces: 1
Garage: 2
Heating: Forced Air
Home Style: Traditional
Lot Size: 0.05 Acres
Roof Type: Composition
Stories: 2.0
Taxes: $5,124
Year Built: 2004
Feature Descriptions
Additional Rooms: Loft
Amenities: Gated
Appliances: Dishwasher, Disposal, Microwave
Exterior: Wood Siding
Fireplace Type: Factory Built
Flooring: Carpet, Laminate
Kitchen: Breakfast Bar, Kitchen Island, Pantry
Parking Notes: Garage
Security Features: Smoke Detector(s)
Sewer: Public Sewer
Topography: Level
Utilities: Cable Available, Electricity Available, Natural Gas Available, Sewer Available, Water Available, Underground Utilities, Phone Available
Water: Public
Window Features: Double Pane Windows
Local Schools
High School: Peachtree Ridge
Middle School: Richard Hull
Elementary School: Mason
Listed By / Shown By
Listed By
Agency Name: Harry Norman Realtors
Agency Phone: 678-461-8700
Shown By
Agent Name: Dawn Eckhoff
Agent Phone: (309) 648-2769
Agency Title: Josey Young & Brady Realty, LLC

Estimate Your Payment
Estimated Payment
$ 1,431.38 per month $888.00 Principal & Interest $427.00 Property Tax $116.38 Homeowner's InsuranceChange Payment Information

Dawn Eckhoff
Cell: (309) 648-2769
Email: deckhoff@jybrealty.com

Privacy Policy / DMCA Notice / ADA Accessibility


This site is hosted, designed and copyright
© 1994 - 2026 by
Delta Media Group, Inc. -- Patent Pending --
2294 Meadow's End | MLS# 10807749
This townhouse located at 2294 Meadow's End, Duluth, GA 30097 is currently listed for sale with an asking price of $399,000. This property was built in 2004 and has 3 bedrooms and 2 full and 1 partial baths with 2018 sq. ft. Meadow's End is located in the LANDINGS AT SUGARLOAF subdivision. Search LANDINGS AT SUGARLOAF real estate on deckhoff.jybrealty.com today.