

BEDS5
BATHS4 full
SQUARE FEET3,537
MLS#10778009
STATUSActive
PROPERTY TYPEResidential - Single Family
SUBDIVISIONRegency Park
Property Description
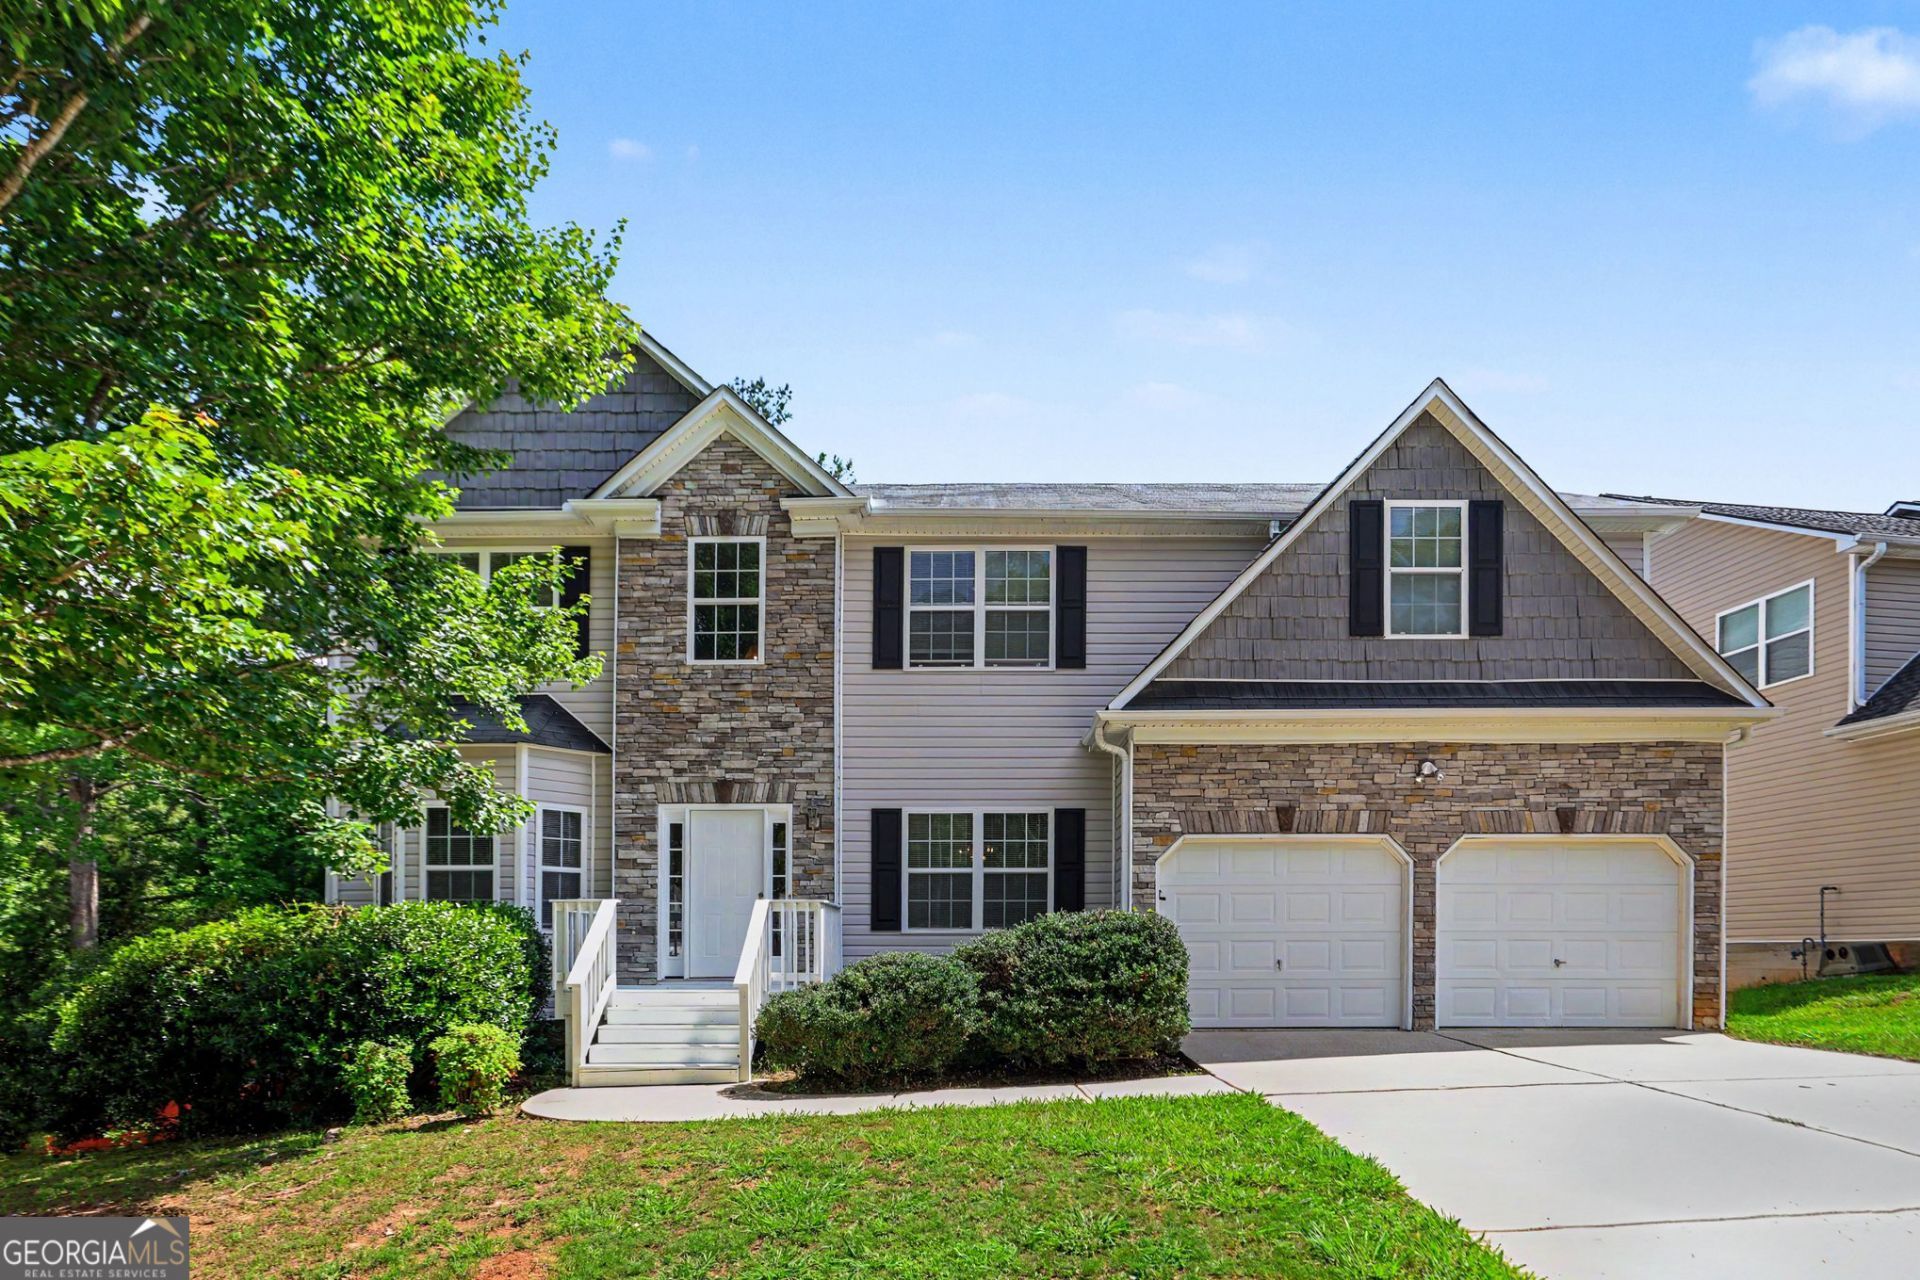
At 28 Trayton Way, the layout gives each part of the day its own place. The kitchen opens toward the main living area so meals and conversation stay connected, while a dedicated office and additional gathering spaces make it easy to work, read, host, or simply enjoy a quieter corner. Generous bedrooms and large closets help keep routines organized, and the finished lower level can shift with changing needs as a media room, fitness space, guest retreat, or game area. Step onto the elevated deck for dinner outside or head into the fenced backyard for time in the open air. Regency Park adds a community pool, tennis courts, and playground nearby, creating more ways to enjoy home without a long drive. Some images in this listing have been virtually staged.
Property Features
Property Type: Residential - Single Family
Basement: Finished
Basement: Yes
Cooling: Ceiling Fan(s), Central Air
Fireplaces: 1
Heating: Central, Electric
Home Style: Brick Front, Traditional
Lot Size: 0.19 Acres
Roof Type: Composition
Stories: 3.0
Taxes: $3,472
Year Built: 2006
Feature Descriptions
Additional Rooms: Bonus Room, Family Room, Foyer, Laundry, Office
Amenities: Playground, Pool, Tennis Court(s)
Appliances: Dishwasher, Dryer, Oven, Refrigerator, Washer
Days on Site: 43
Exterior: Brick
Flooring: Carpet, Hardwood
Interior: High Ceilings, Vaulted Ceiling(s), Walk-In Closet(s)
Parking Notes: Garage
Sewer: Public Sewer
Swimming Pool: Yes
Topography: Cul-De-Sac
Utilities: Cable Available, Sewer Connected
Water: Public
Local Schools
High School: Hiram
Middle School: P.B. Ritch
Elementary School: Hiram
Listed By / Shown By
Listed By
Agency Name: eXp Realty
Agency Phone: 888-959-9461
Shown By
Agent Name: Dawn Eckhoff
Agent Phone: (309) 648-2769
Agency Title: Josey Young & Brady Realty, LLC

Estimate Your Payment
Estimated Payment
$ 1,368.97 per month $954.55 Principal & Interest $289.33 Property Tax $125.10 Homeowner's InsuranceChange Payment Information

Dawn Eckhoff
Cell: (309) 648-2769
Email: deckhoff@jybrealty.com

Privacy Policy / DMCA Notice / ADA Accessibility


This site is hosted, designed and copyright
© 1994 - 2026 by
Delta Media Group, Inc. -- Patent Pending --
28 Trayton Way | MLS# 10778009
This single family home located at 28 Trayton Way, Hiram, GA 30141 is currently listed for sale with an asking price of $428,900. This property was built in 2006 and has 5 bedrooms and 4 full baths with 3537 sq. ft. Trayton Way is located in the Regency Park subdivision. Search Regency Park real estate on deckhoff.jybrealty.com today.