

BEDS3
BATHS2 full 1 partial
SQUARE FEET1,740
MLS#10809699
STATUSNew
PROPERTY TYPEResidential - Townhouse
SUBDIVISIONThe Reserve At Clocktower
Property Description
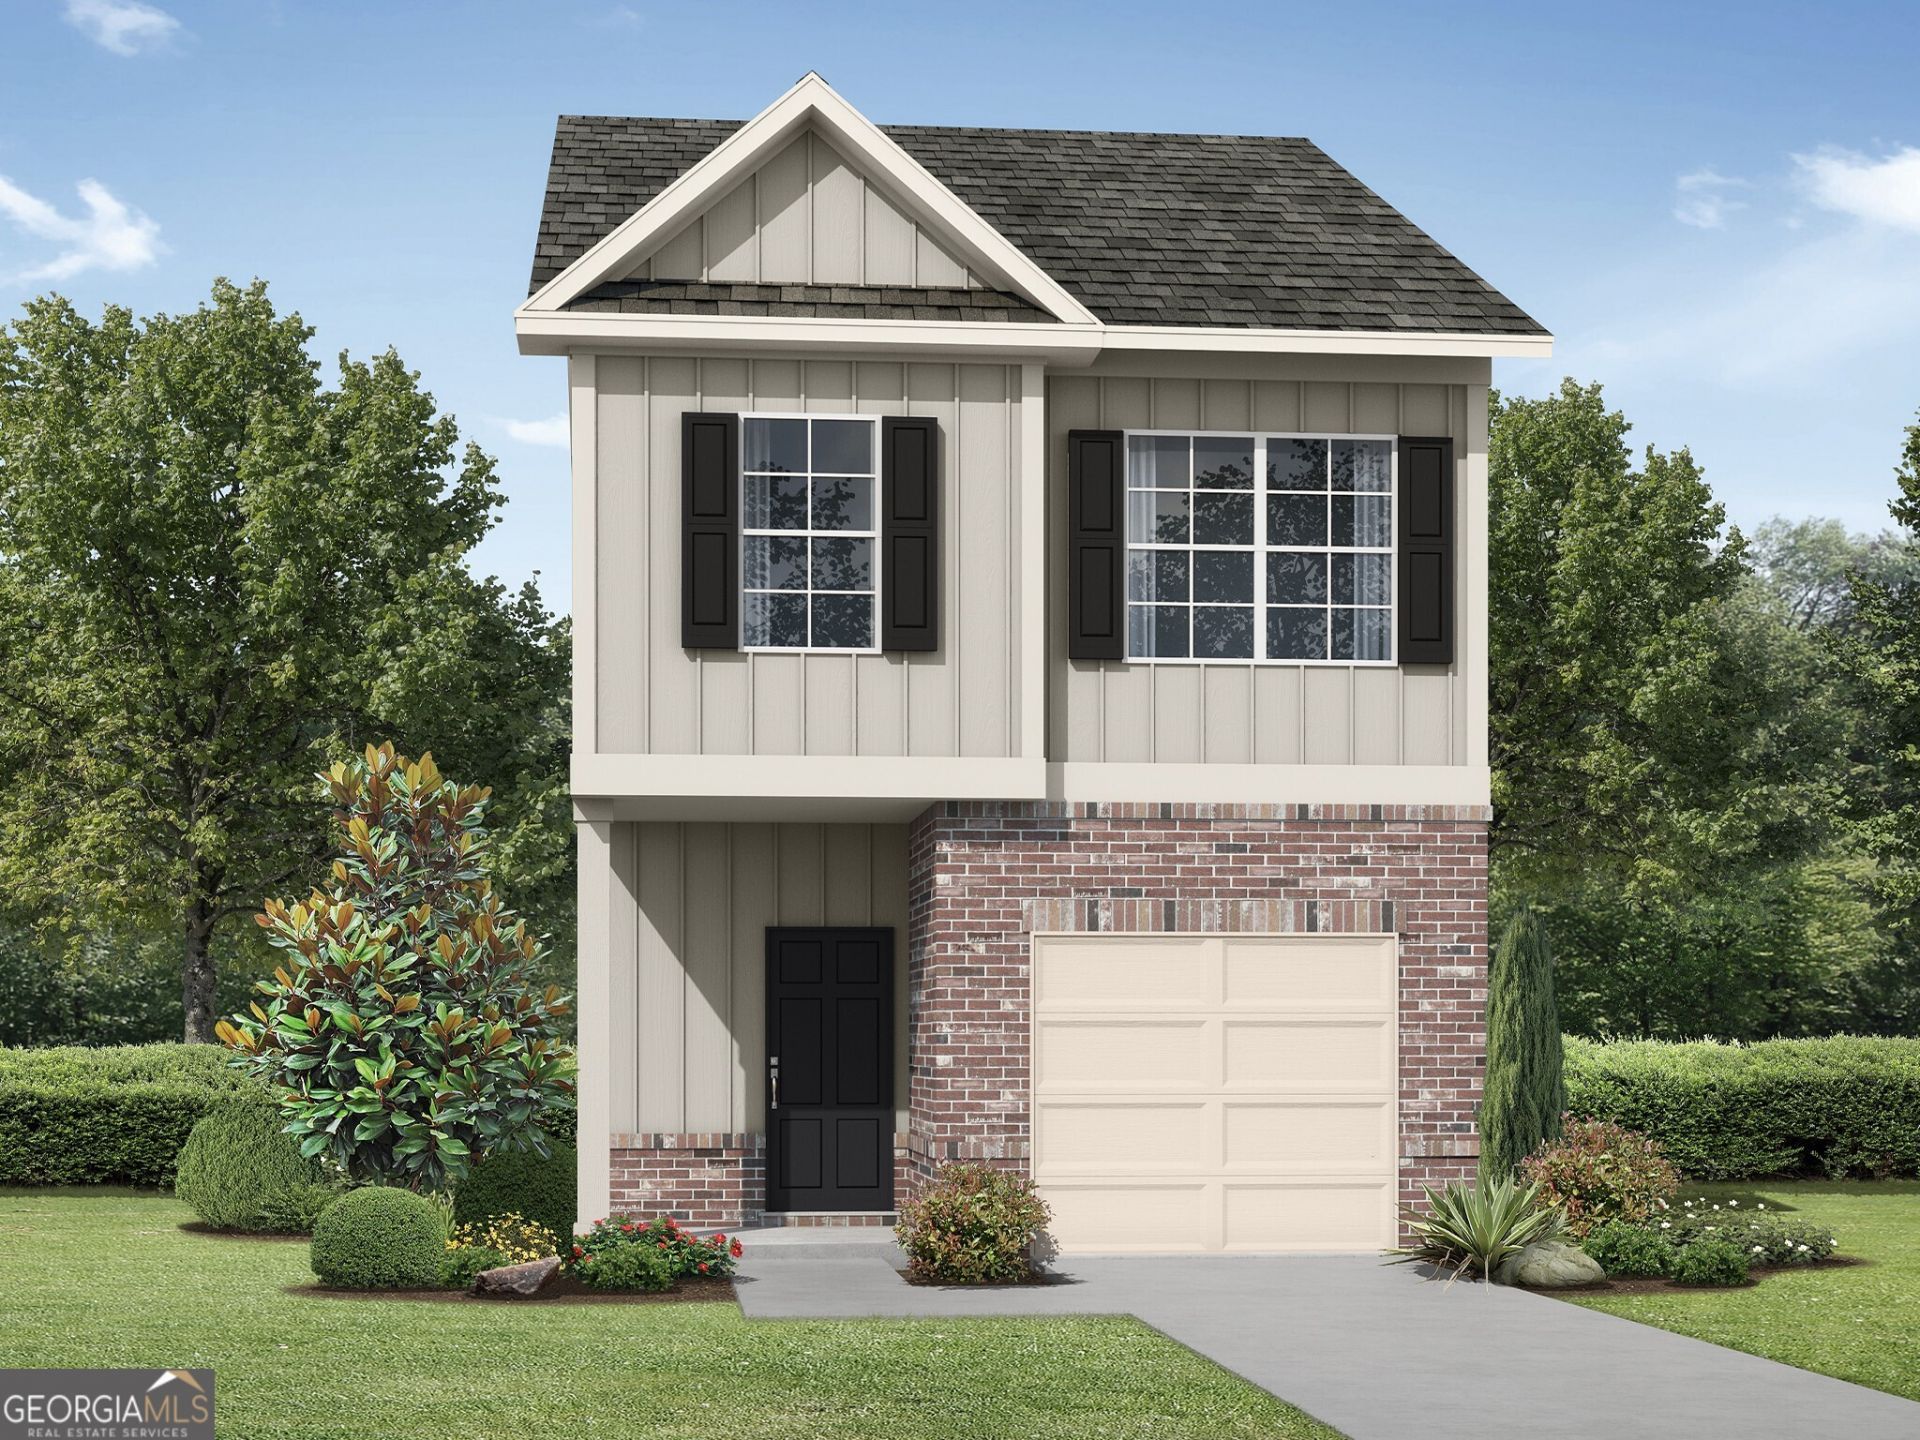
The Hanson floor plan by Stephen Elliott Homes delivers a refined blend of modern luxury and thoughtful design in one of Douglasville's most desirable new communities. From the inviting front porch to the beautifully stained stairwells, every detail sets an elevated tone. Rich LVT flooring flows throughout the main level, creating a seamless and sophisticated backdrop for everyday living. The open concept family room offers an elegant space for relaxation and entertaining. The designer kitchen features **stainless steel appliances**, **soft close cabinetry**, **recessed lighting**, and a **large island** that anchors the space with both style and functionality. LVP flooring continues through the kitchen, hallway, and pantry for a cohesive, upscale finish. A pedestal sink enhances the main level powder room, and a ceiling fan adds comfort in the family room. Upstairs, the owner's suite serves as a serene retreat with an oversized bedroom ideal for unwinding. The spa inspired primary bath includes **cultured marble countertops**, a **large walk in closet**, and a **generous shower**. Two additional bedrooms and a well appointed guest bath with a **double vanity** complete the upper level. Dual thermostats on each floor provide year round comfort and efficiency. Outdoor living is equally inviting with a private rear porch perfect for morning coffee, evening relaxation, or intimate gatherings. Located minutes from Douglasville's vibrant downtown, residents enjoy convenient access to parks, trails, the local library, and a variety of dining options. This home also includes an exceptional incentive package with the use of the Seller's Preferred Lender: enjoy NO HOA DUES FOR 1 YEAR, $7,500 in Closing Costs, and an included Level 1 Top Load Washer & Dryer package.
Property Features
Property Type: Residential - Townhouse
Basement: None
Cooling: Ceiling Fan(s), Central Air
Heating: Electric
Home Style: Brick/Frame
Lot Size: 0.06 Acres
Roof Type: Composition
Stories: 2.0
Taxes: $0
Year Built: 2026
Feature Descriptions
Additional Rooms: Family Room
Appliances: Dishwasher, Disposal, Microwave, Range, Stainless Steel Appliance(s)
Exterior: Brick
Flooring: Carpet
Foundation: Slab
Interior: Double Vanity, Rear Stairs, Walk-In Closet(s)
Kitchen: Kitchen Island, Pantry, Solid Surface Counters
Parking Notes: Garage, Garage Door Opener
Security Features: Smoke Detector(s)
Sewer: Public Sewer
Topography: Level
Utilities: None
Water: Public
Local Schools
High School: New Manchester
Middle School: Chestnut Log
Elementary School: Factory Shoals
Listed By / Shown By
Listed By
Agency Name: Re/Max Tru, Inc.
Agency Phone: 770-502-6230
Shown By
Agent Name: Dawn Eckhoff
Agent Phone: (309) 648-2769
Agency Title: Josey Young & Brady Realty, LLC

Estimate Your Payment
Estimated Payment
$ 729.97 per month $645.39 Principal & Interest $0.00 Property Tax (data not provided by mls) $84.58 Homeowner's InsuranceChange Payment Information

Dawn Eckhoff
Cell: (309) 648-2769
Email: deckhoff@jybrealty.com

Privacy Policy / DMCA Notice / ADA Accessibility


This site is hosted, designed and copyright
© 1994 - 2026 by
Delta Media Group, Inc. -- Patent Pending --
2849 Lillian Lane | MLS# 10809699
This townhouse located at 2849 Lillian Lane, Douglasville, GA 30135 is currently listed for sale with an asking price of $289,990. This property was built in 2026 and has 3 bedrooms and 2 full and 1 partial baths with 1740 sq. ft. Lillian Lane is located in the The Reserve At Clocktower subdivision. Search The Reserve At Clocktower real estate on deckhoff.jybrealty.com today.