

BEDS4
BATHS4 full
MLS#10789284
STATUSActive
PROPERTY TYPEResidential - Single Family
SUBDIVISIONWestwood
Property Description
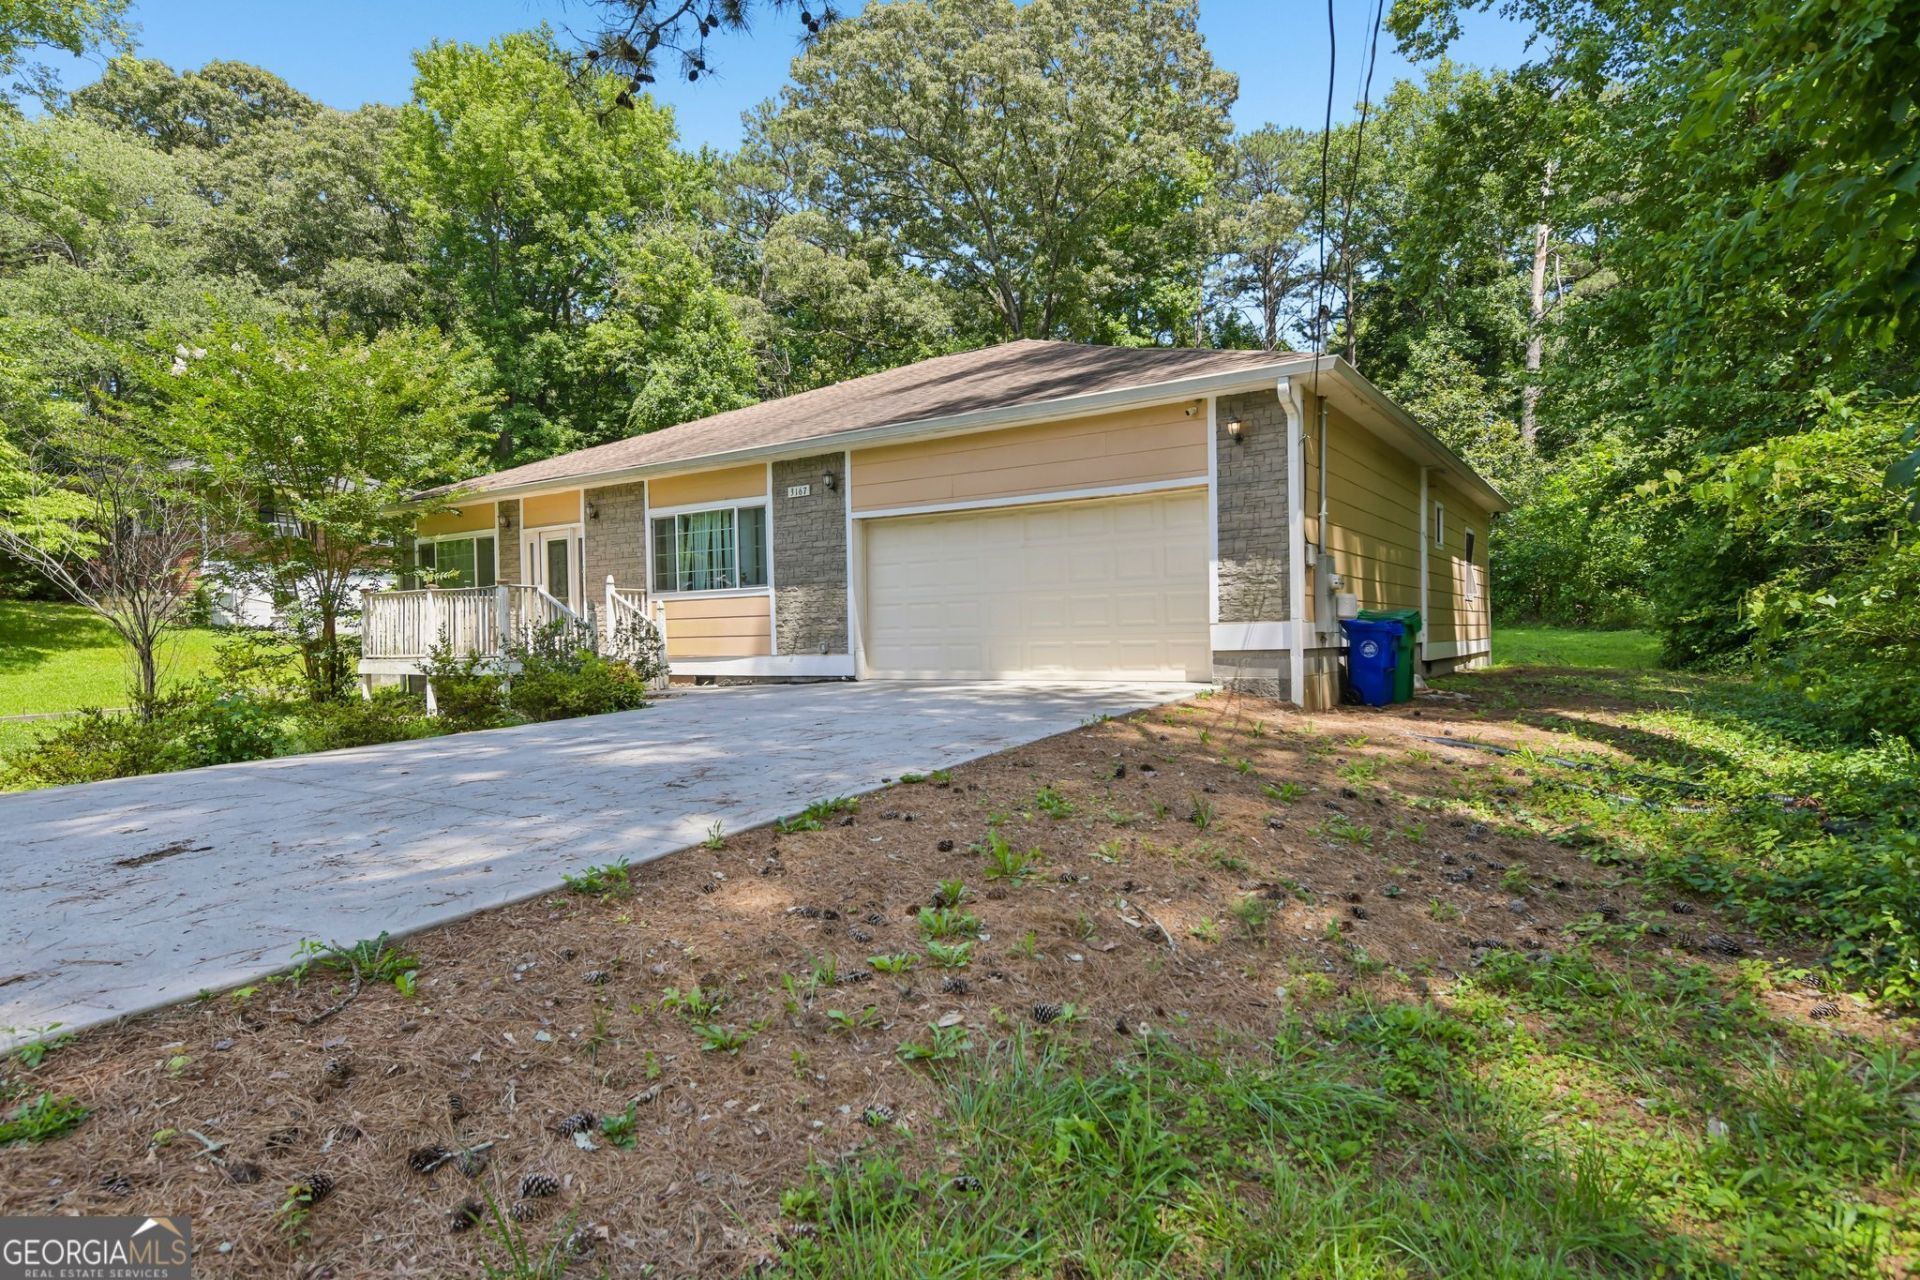
One level living at its best with NO HOA! This thoughtfully designed home features low-maintenance flooring throughout, an open kitchen with a breakfast bar overlooking the living room, and a screened-in back deck perfect for enjoying the outdoors year round. Three of the four bedrooms each have their own private bath, great for guests or multigenerational living. The primary suite is tucked privately in the back with an ensuite bath featuring a standalone soaking tub and spacious closet. A generous laundry room adds everyday convenience. Located in the 30340 zip code with easy access to I-285 and I-85, you're perfectly positioned for commuting in any direction. Downtown Atlanta is just minutes away. Zoned to DeKalb County Schools. Close to shopping, dining, and entertainment in Doraville, Chamblee, and the greater Atlanta area. Discounted rate options and no lender fee future refinancing may be available for qualified buyers of this home.
Property Features
Property Type: Residential - Single Family
Basement: None
Cooling: Ceiling Fan(s), Central Air, Heat Pump
Garage: 2 car attached
Heating: Heat Pump
Home Style: Traditional
Lot Size: 0.74 Acres
Roof Type: Composition
Stories: 1.0
Taxes: $5,717
Year Built: 1956
Feature Descriptions
Additional Rooms: Laundry, Other
Appliances: Dishwasher, Microwave
Days on Site: 29
Exterior: Concrete
Interior: Double Vanity, Master On Main Level, Other, Walk-In Closet(s)
Kitchen: Breakfast Area, Breakfast Bar
Parking Notes: Garage, Attached
Sewer: Public Sewer
Topography: Level
Utilities: Electricity Available, Sewer Available, Water Available
Water: Public
Local Schools
High School: Tucker
Middle School: Tucker
Elementary School: Livsey
Listed By / Shown By
Listed By
Agency Name: Orchard Brokerage, LLC
Agency Phone: 844-515-9880
Shown By
Agent Name: Dawn Eckhoff
Agent Phone: (309) 648-2769
Agency Title: Josey Young & Brady Realty, LLC

Estimate Your Payment
Estimated Payment
$ 1,508.48 per month $912.48 Principal & Interest $476.42 Property Tax $119.58 Homeowner's InsuranceChange Payment Information

Dawn Eckhoff
Cell: (309) 648-2769
Email: deckhoff@jybrealty.com

Privacy Policy / DMCA Notice / ADA Accessibility


This site is hosted, designed and copyright
© 1994 - 2026 by
Delta Media Group, Inc. -- Patent Pending --
3167 Westmart Lane | MLS# 10789284
This single family home located at 3167 Westmart Lane, Atlanta, GA 30340 is currently listed for sale with an asking price of $410,000. This property was built in 1956 and has 4 bedrooms and 4 full baths. Westmart Lane is located in the Westwood subdivision. Search Westwood real estate on deckhoff.jybrealty.com today.