

BEDS5
BATHS3 full 1 partial
SQUARE FEET2,896
MLS#10803783
STATUSUnder Contract
PROPERTY TYPEResidential - Single Family
SUBDIVISIONStonecrest
Property Description
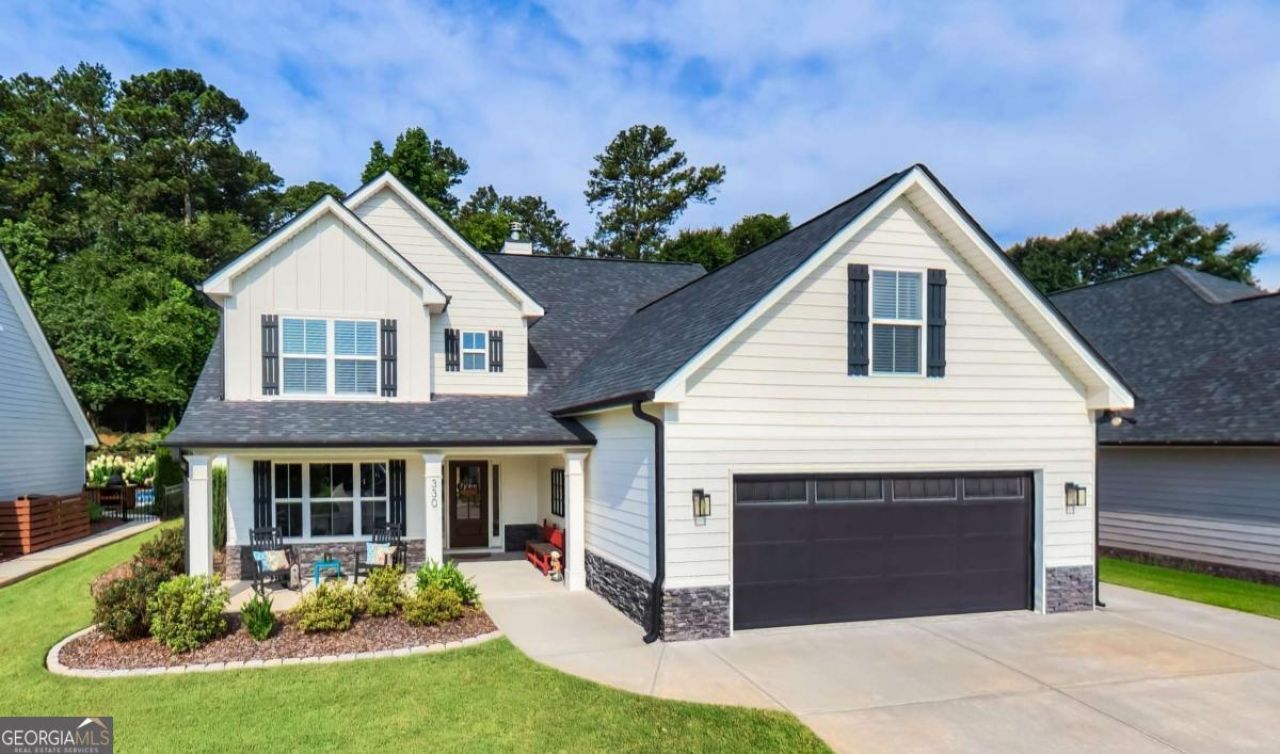
Welcome to Stonecrest, where comfort, style, and convenience come together! This stunning two-story home features 5 spacious bedrooms and 3.5 bathrooms, offering plenty of room for family and guests. Inside, you'll find beautiful wood flooring throughout, a lovely walk-in pantry as well as a fireplace in the living room, creating a warm and elegant feel! Step outside to your own private backyard oasis-perfect for relaxing, entertaining, or enjoying peaceful evenings. The beautifully landscaped yard is complemented by a matching storage shed that blends seamlessly with the home's design, adding both charm and functionality. Located in the sought-after Stonecrest subdivision, this exceptional home offers timeless appeal, generous living space, and a backyard retreat you'll never want to leave. Don't miss the opportunity to make this beautiful property your next home!
Property Features
Property Type: Residential - Single Family
Basement: None
Cooling: Central Air, Zoned
Fireplaces: 1
Garage: 2 car attached
Heating: Central, Electric
Home Style: Craftsman
Lot Size: 0.19 Acres
Roof Type: Composition
Stories: 2.0
Taxes: $4,717
Year Built: 2020
Feature Descriptions
Additional Rooms: Office
Amenities: Lake, Pool
Appliances: Dishwasher, Electric Water Heater, Range
Days on Site: 6
Dining Room: Dining Rm/Living Rm Combo
Exterior: Concrete, Stone
Fireplace Type: Family Room
Flooring: Hardwood, Tile
Foundation: Slab
Interior: Master On Main Level, Walk-In Closet(s)
Parking Notes: Garage, Attached
Sewer: Public Sewer
Structures: Shed(s)
Swimming Pool: Yes
Topography: City Lot
Utilities: Cable Available
Water: Public
Local Schools
High School: Carrollton
Middle School: Carrollton
Elementary School: Carrollton
Listed By / Shown By
Listed By
Agency Name: Metro West Realty Group LLC
Agency Phone: 770-836-0042
Shown By
Agent Name: Dawn Eckhoff
Agent Phone: (309) 648-2769
Agency Title: Josey Young & Brady Realty, LLC

Estimate Your Payment
Estimated Payment
$ 1,498.15 per month $977.02 Principal & Interest $393.08 Property Tax $128.04 Homeowner's InsuranceChange Payment Information

Dawn Eckhoff
Cell: (309) 648-2769
Email: deckhoff@jybrealty.com

Privacy Policy / DMCA Notice / ADA Accessibility


This site is hosted, designed and copyright
© 1994 - 2026 by
Delta Media Group, Inc. -- Patent Pending --
330 Brookstone Drive | MLS# 10803783
This single family home located at 330 Brookstone Drive, Carrollton, GA 30116 is currently listed for sale with an asking price of $439,000. This property was built in 2020 and has 5 bedrooms and 3 full and 1 partial baths with 2896 sq. ft. Brookstone Drive is located in the Stonecrest subdivision. Search Stonecrest real estate on deckhoff.jybrealty.com today.