

BEDS4
BATHS3 full
SQUARE FEET1,709
MLS#10809430
STATUSNew
PROPERTY TYPEResidential - Single Family
SUBDIVISIONPARKSIDE AT WATERFORD PARK
Property Description
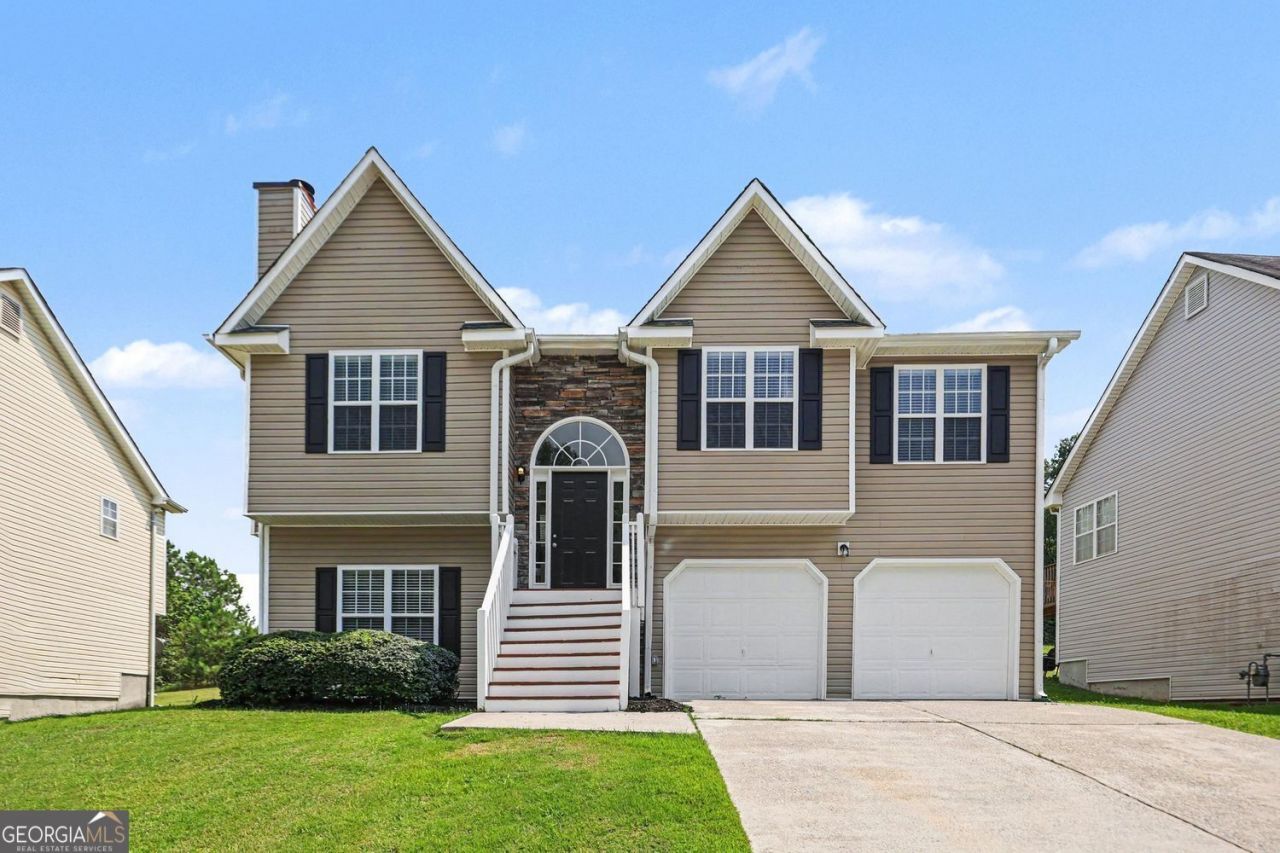
This exceptional 4-bedroom, 3-bathroom split-level home offers a highly versatile multi-level layout packed with modern upgrades and fantastic structural flow. The main level showcases a beautifully updated kitchen fully equipped with premium granite countertops, creating an elegant and highly efficient hub for all your culinary needs. Designed with exceptional flexibility, the basement level features a private bedroom and a full bathroom, making it the perfect setup for an in-law suite, guest quarters, or a dedicated home office. The interior flows seamlessly outdoors to a spacious backyard, providing a wonderful private canvas for gardening, pets, play, or relaxing weekend barbecues. Complete with an attached 2-car garage for secure parking and extra utility storage, this unique property is thoughtfully optimized for a comfortable and adaptable lifestyle. Schedule your showings today!
Property Features
Property Type: Residential - Single Family
Basement: Yes
Basement: Finished
Cooling: Central Air
Fireplaces: 1
Garage: 2 car attached
Heating: Central
Home Style: Traditional
Lot Size: 0.23 Acres
Roof Type: Composition
Stories: 1.0
Taxes: $2,887
Year Built: 2001
Feature Descriptions
Additional Rooms: Family Room
Amenities: Playground, Pool, Sidewalks
Appliances: Dishwasher, Microwave, Refrigerator, Convection Oven
Exterior: Block, Vinyl Siding
Fireplace Type: Living Room
Flooring: Carpet, Laminate
Foundation: Slab
Interior: Walk-In Closet(s)
Kitchen: Pantry
Parking Notes: Garage, Attached
Sewer: Public Sewer
Swimming Pool: Yes
Topography: Level
Utilities: Underground Utilities
Water: Public
Local Schools
High School: East Paulding
Middle School: P.B. Ritch
Elementary School: Hiram
Listed By / Shown By
Listed By
Agency Name: Entera Realty
Agency Phone: 888-216-6364
Shown By
Agent Name: Dawn Eckhoff
Agent Phone: (309) 648-2769
Agency Title: Josey Young & Brady Realty, LLC

Estimate Your Payment
Estimated Payment
$ 1,083.86 per month $745.56 Principal & Interest $240.58 Property Tax $97.71 Homeowner's InsuranceChange Payment Information

Dawn Eckhoff
Cell: (309) 648-2769
Email: deckhoff@jybrealty.com

Privacy Policy / DMCA Notice / ADA Accessibility


This site is hosted, designed and copyright
© 1994 - 2026 by
Delta Media Group, Inc. -- Patent Pending --
387 Moreland Circle | MLS# 10809430
This single family home located at 387 Moreland Circle, Hiram, GA 30141 is currently listed for sale with an asking price of $335,000. This property was built in 2001 and has 4 bedrooms and 3 full baths with 1709 sq. ft. Moreland Circle is located in the PARKSIDE AT WATERFORD PARK subdivision. Search PARKSIDE AT WATERFORD PARK real estate on deckhoff.jybrealty.com today.