

BEDS3
BATHS2 full 1 partial
MLS#10796358
STATUSActive
PROPERTY TYPERental - Townhouse
SUBDIVISIONFaircroft
Property Description
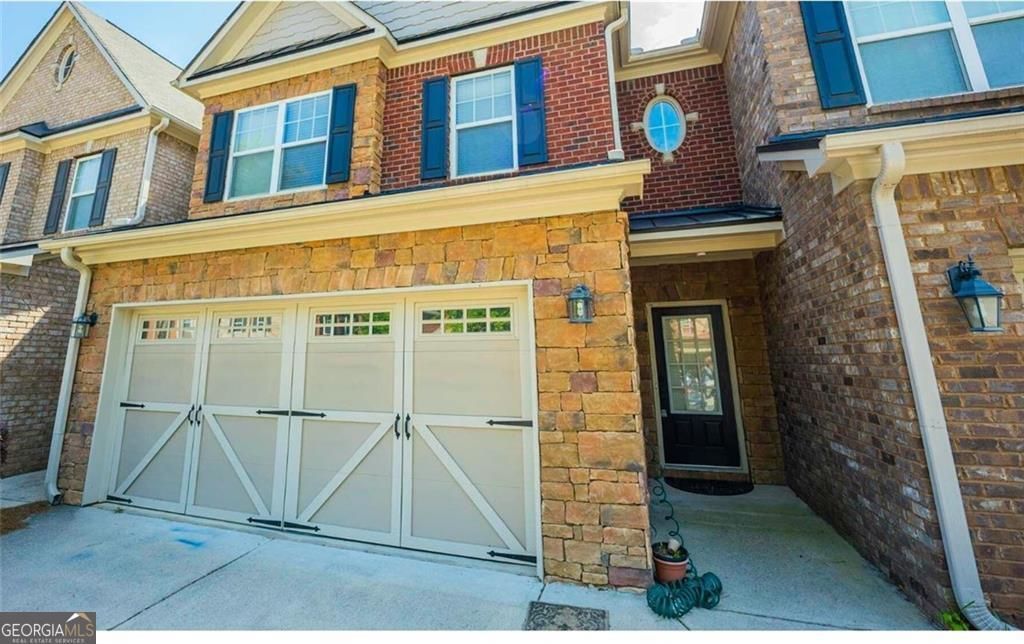
Available Now! Meticulously maintained two-story townhome located in the sought-after Faircroft Community. Great schools, Amenities include a swimming pool and tennis. Bright open floor plan with gleaming hardwood flooring throughout the house. The gourmet kitchen features traditional cabinetry, granite countertops, stainless appliances and tiled backsplash. Open concept kitchen with eat-in breakfast that flows into the Family Room that overlooks stacked gas fireplace. The primary suite has a walk-in closet, dual vanity, a soaking tub, and a tile shower. Two spacious secondary bedrooms. This home is located in a Highly Rated Schools district (DENMARK HS), and near shopping (Halcyon, Avalon and The Collection of Forsyth). Easy access to GA400, Big Creek Greenway and so much more! Landscape and trash included in lease. Available immediately for lease.
Property Features
Property Type: Rental - Townhouse
Basement: None
Cooling: Ceiling Fan(s), Central Air
Fireplaces: 1
Garage: 2
Heating: Forced Air, Natural Gas
Home Style: Brick 3 Side
Lot Size: 0.06 Acres
Roof Type: Composition
Stories: 2.0
Taxes: $0
Year Built: 2006
Feature Descriptions
Additional Rooms: Great Room, Laundry
Amenities: Clubhouse, Pool, Tennis Court(s)
Appliances: Dishwasher, Disposal, Microwave, Refrigerator
Days on Site: 17
Exterior: Brick, Concrete
Fireplace Type: Family Room
Flooring: Hardwood
Interior: High Ceilings, Split Bedroom Plan, Tray Ceiling(s)
Kitchen: Breakfast Area, Breakfast Bar, Pantry, Solid Surface Counters
Parking Notes: Garage
Security Features: Open Access
Sewer: Public Sewer
Utilities: Cable Available
Water: Public
Water: No Dock Or Boathouse
Local Schools
High School: South Forsyth
Middle School: South Forsyth
Elementary School: Big Creek
Listed By / Shown By
Listed By
Agency Name: X-Team Realty Partners
Agency Phone: 770-317-9438
Shown By
Agent Name: Dawn Eckhoff
Agent Phone: (309) 648-2769
Agency Title: Josey Young & Brady Realty, LLC


Dawn Eckhoff
Cell: (309) 648-2769
Email: deckhoff@jybrealty.com

Privacy Policy / DMCA Notice / ADA Accessibility


This site is hosted, designed and copyright
© 1994 - 2026 by
Delta Media Group, Inc. -- Patent Pending --
4885 Hastings Terrace | MLS# 10796358
This property located at 4885 Hastings Terrace, Alpharetta, GA 30005 is currently listed for rent with an asking price of $2,799 / Monthly. Search Alpharetta real estate on deckhoff.jybrealty.com today.