

BEDS4
BATHS4 full
SQUARE FEET3,078
MLS#10806022
STATUSNew
PROPERTY TYPEResidential - Single Family
Property Description
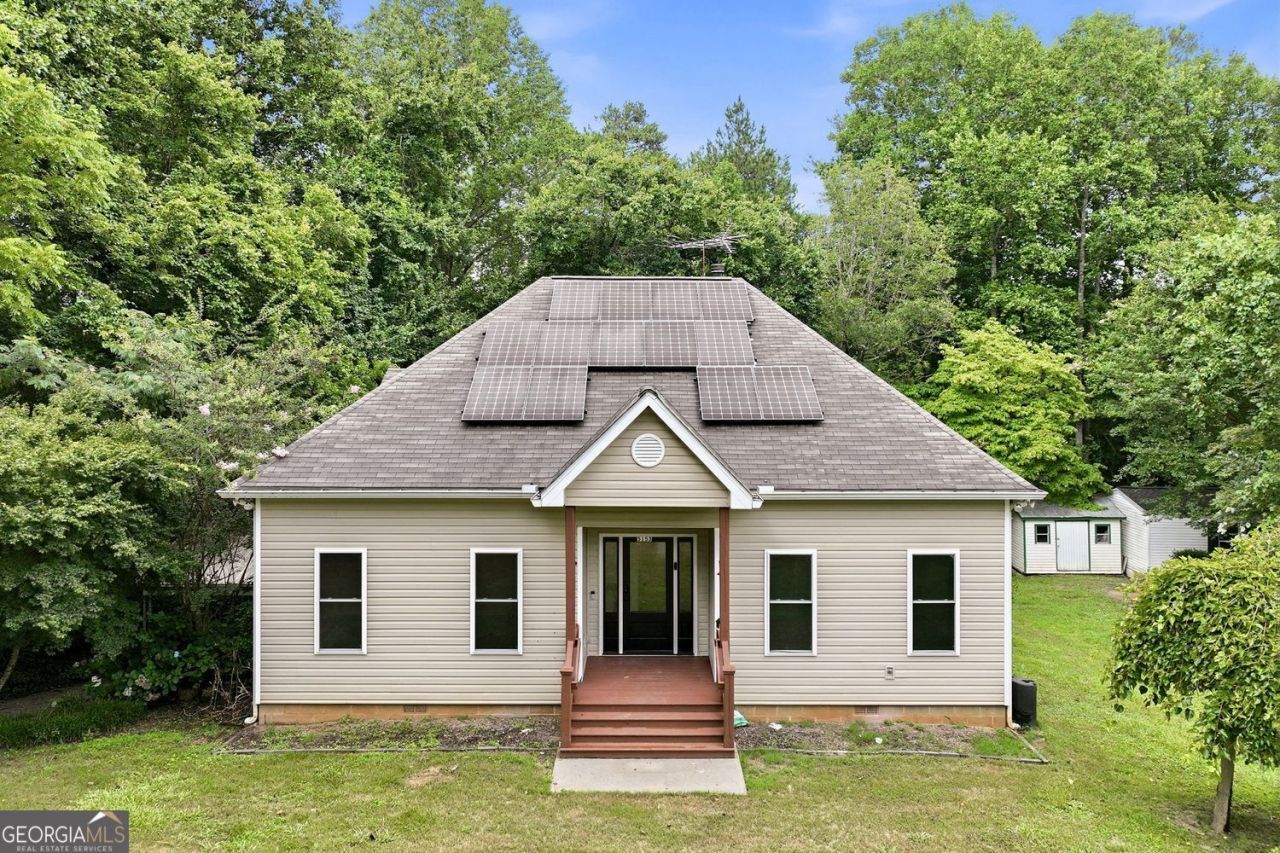
Year Round Lake View welcomes you into this Great Ranch Style Home located in a quiet neighborhood with no HOA! Lots of Room for entertaining in the Dramatic Two-Story Great Room with a lovely stone fireplace and a View of the Lake. The bright kitchen is open to the great room and provides ample storage with a large pantry. Spacious main level owner's suite features private access to the huge deck. The spacious owner's bath features a separate jetted tub and large shower plus two closets. Two additional bedrooms on the main level each have their own baths. The finished basement features a large den, an additional bedroom, a full bath and a covered deck. Enjoy mornings and evenings on the back deck overlooking the waters of Lake Lanier. The best part about this home may just be the grass to water lake lot - perfect for memorable outdoor adventures! Keep all the tools and lake toys in the shed or the garage. An incredible opportunity for you and your family to be on the lake or open it up as an Air BnB for year round income. The options are endless.
Property Features
Property Type: Residential - Single Family
Basement: Yes
Basement: Bath Finished, Daylight, Exterior Entry, Finished
Cooling: Central Air
Fireplaces: 1
Garage: 1 car attached
Heating: Central
Home Style: Ranch
Lot Size: 0.39 Acres
Roof Type: Composition
Stories: 2.0
Taxes: $3,666
Year Built: 2004
Feature Descriptions
Additional Rooms: Bonus Room, Foyer, Laundry
Amenities: Lake
Appliances: Dishwasher, Microwave, Range
Days on Site: 1
Dining Room: Dining Rm/Living Rm Combo
Exterior: Vinyl Siding
Fencing: Back Yard, Chain Link
Fireplace Type: Family Room, Factory Built
Flooring: Carpet, Hardwood, Laminate
Foundation: Block
Frontage: Lakefront
Interior: Double Vanity, High Ceilings, Master On Main Level, Separate Shower, Vaulted Ceiling(s), Walk-In Closet(s)
Kitchen: Breakfast Area, Pantry, Solid Surface Counters
Parking Notes: Garage, Carport, Attached, Garage Door Opener, Side/Rear Entrance
Security Features: Smoke Detector(s)
Sewer: Septic Tank
Structures: Shed(s)
Topography: Private
Utilities: Electricity Available, Propane
Vegetation: Wooded, Partially Wooded
Water: Well
Water: Corps of Engineers Control, Lake, Lake Privileges, No Dock Rights, No Dock Or Boathouse
Local Schools
High School: North Hall
Middle School: North Hall
Elementary School: Mount Vernon
Listed By / Shown By
Listed By
Agency Name: Harry Norman Realtors
Agency Phone: 770-422-6005
Shown By
Agent Name: Dawn Eckhoff
Agent Phone: (309) 648-2769
Agency Title: Josey Young & Brady Realty, LLC

Estimate Your Payment
Estimated Payment
$ 1,375.32 per month $945.87 Principal & Interest $305.50 Property Tax $123.96 Homeowner's InsuranceChange Payment Information

Dawn Eckhoff
Cell: (309) 648-2769
Email: deckhoff@jybrealty.com

Privacy Policy / DMCA Notice / ADA Accessibility


This site is hosted, designed and copyright
© 1994 - 2026 by
Delta Media Group, Inc. -- Patent Pending --
5153 Smith Lane | MLS# 10806022
This single family home located at 5153 Smith Lane, Gainesville, GA 30506 is currently listed for sale with an asking price of $425,000. This property was built in 2004 and has 4 bedrooms and 4 full baths with 3078 sq. ft. Search Gainesville real estate on deckhoff.jybrealty.com today.