

BEDS4
BATHS2 full
MLS#10806859
STATUSNew
PROPERTY TYPEResidential - Single Family
SUBDIVISIONRoyal Oaks UN 1
Property Description
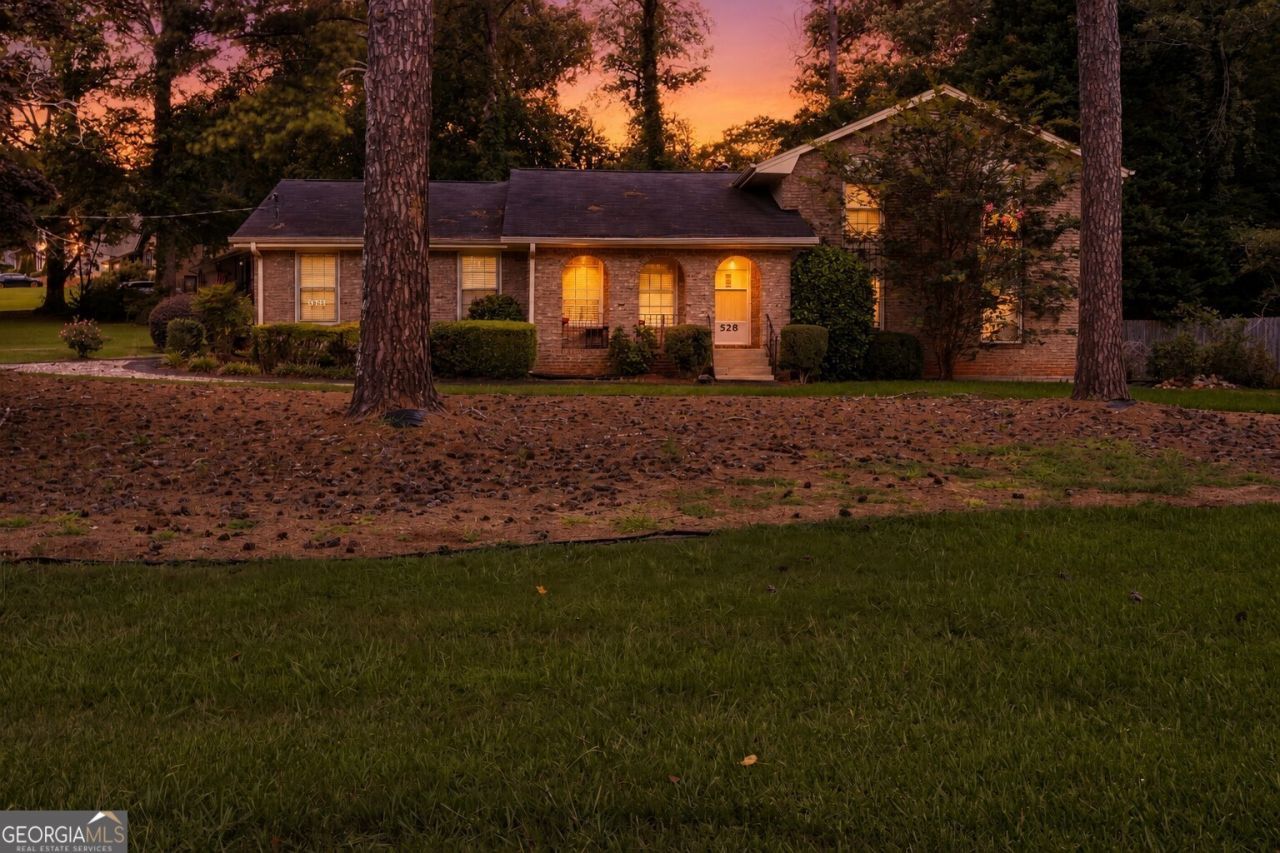
Welcome to 528 Old Tucker Road, where timeless charm meets thoughtful updates in one of Stone Mountain's established neighborhoods. Situated on a spacious, beautifully landscaped lot with mature trees, this move-in ready home features a professionally encapsulated and water-sealed crawlspace, providing long-term peace of mind, along with updated kitchen lighting, refreshed finishes, and a bright, functional layout designed for everyday living. The modern family room offers the perfect gathering space, while the expansive outdoor patio creates an ideal setting for entertaining, grilling, or relaxing with family and friends. With generously sized bedrooms, updated bathrooms, and easy access to shopping, parks, schools, and major highways, this home delivers comfort, value, and lifestyle in one exceptional package.
Property Features
Property Type: Residential - Single Family
Basement: Crawl Space
Cooling: Central Air
Fireplaces: 1
Heating: Central
Home Style: Brick 4 Side, Contemporary
Lot Size: 0.58 Acres
Roof Type: Composition
Stories: 3.0
Taxes: $3,934
Year Built: 1970
Feature Descriptions
Additional Rooms: Laundry
Appliances: Dishwasher, Disposal, Refrigerator
Days on Site: 1
Exterior: Brick
Fencing: Privacy
Fireplace Type: Family Room
Flooring: Carpet, Vinyl
Foundation: Slab
Interior: High Ceilings, Split Bedroom Plan
Kitchen: Breakfast Area
Parking Notes: Attached
Security Features: Carbon Monoxide Detector(s), Smoke Detector(s)
Sewer: Septic Tank
Topography: Corner Lot
Utilities: Cable Available, Electricity Available, Natural Gas Available, Phone Available, Water Available
Water: Public
Window Features: Double Pane Windows
Local Schools
High School: Parkview
Middle School: Trickum
Elementary School: Arcado
Listed By / Shown By
Listed By
Agency Name: Virtual Properties Realty.Net
Agency Phone: 770-495-5050
Shown By
Agent Name: Dawn Eckhoff
Agent Phone: (309) 648-2769
Agency Title: Josey Young & Brady Realty, LLC

Estimate Your Payment
Estimated Payment
$ 1,296.97 per month $856.84 Principal & Interest $327.83 Property Tax $112.29 Homeowner's InsuranceChange Payment Information

Dawn Eckhoff
Cell: (309) 648-2769
Email: deckhoff@jybrealty.com

Privacy Policy / DMCA Notice / ADA Accessibility


This site is hosted, designed and copyright
© 1994 - 2026 by
Delta Media Group, Inc. -- Patent Pending --
528 Old Tucker Road | MLS# 10806859
This single family home located at 528 Old Tucker Road, Stone Mountain, GA 30087 is currently listed for sale with an asking price of $385,000. This property was built in 1970 and has 4 bedrooms and 2 full baths. Old Tucker Road is located in the Royal Oaks UN 1 subdivision. Search Royal Oaks UN 1 real estate on deckhoff.jybrealty.com today.