

BEDS4
BATHS4 full 1 partial
MLS#10807756
STATUSNew
PROPERTY TYPEResidential - Single Family
SUBDIVISIONSandy Springs
Property Description
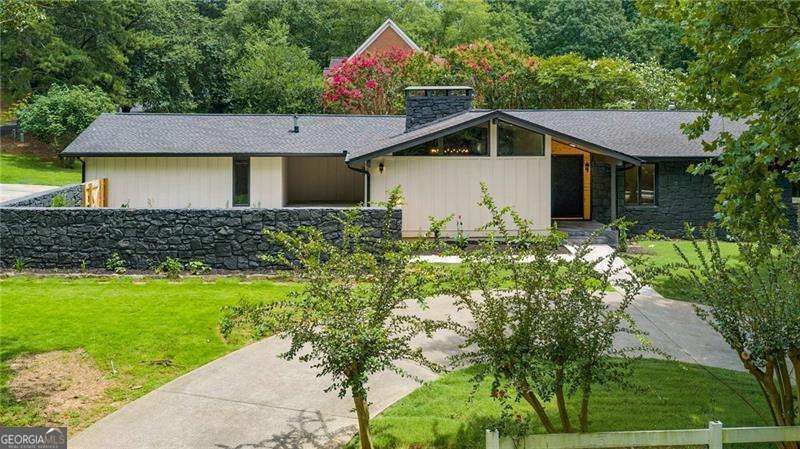
Welcome to this stunning, completely renovated ranch home where timeless style meets modern luxury. Renovated down to the studs with exceptional attention to detail, this move-in-ready home offers high-end finishes, thoughtful design, and the convenience of one-level living with the added bonus of a fully finished terrace level. Step inside to discover beautiful hardwood floors throughout, an open-concept floor plan, and light-filled living spaces designed for today's lifestyle. The spacious family room flows effortlessly into the dining area and a spectacular chef's kitchen featuring custom wood cabinetry, quartz countertops, stainless steel appliances, an oversized island perfect for gathering, a wine refrigerator, and abundant storage. Whether you're entertaining a crowd or enjoying a quiet evening at home, this space was designed to impress. The main level offers three generously sized bedrooms, including a luxurious primary suite complete with a large custom walk-in closet and a spa-inspired bathroom featuring dual vanities, a soaking tub, and a separate walk-in shower. Every closet throughout the home has been outfitted with custom built-in shelving systems, maximizing both organization and functionality. 2 additional bedrooms, beautifully renovated bathrooms, a welcoming den, spacious living and dining areas, a mudroom, and an additional half bath complete the thoughtfully designed main floor. The finished terrace level offers incredible flexibility with a large recreation room, an additional bedroom, a full bathroom, a private office, and a kitchen-ready space already plumbed and prepared-just bring your appliances to create the perfect in-law suite, guest quarters, or entertaining area. Nearly every major component of the home has been updated, including mostly new windows, all new exterior doors, new HVAC, gorgeous hardwood flooring throughout and countless designer finishes that make this home truly feel brand new. Outdoor living is just as inviting, with a charming front courtyard, a spacious screened porch perfect for year-round enjoyment, and a large, level, fully fenced backyard offering endless possibilities for entertaining, play, or pets. Additional highlights include a two-car garage with durable epoxy floors, abundant storage, and a location that combines the charm of an teh amazing highpoint neighborhood in Sandy Springs with the peace of mind of a fully renovated home. This is a rare opportunity to enjoy the ease of ranch living without sacrificing space. Every detail has been thoughtfully updated, creating a home that is as functional as it is beautiful.
Property Features
Property Type: Residential - Single Family
Basement: Bath Finished, Daylight, Finished, Full
Basement: Yes
Cooling: Ceiling Fan(s), Central Air, Electric
Fireplaces: 1
Garage: 2
Heating: Central, Forced Air, Natural Gas
Home Style: Contemporary, Ranch
Lot Size: 0.51 Acres
Roof Type: Composition
Stories: 2.0
Taxes: $10,501
Year Built: 1980
Feature Descriptions
Additional Rooms: Bonus Room, Laundry, Office
Amenities: Sidewalks, Street Lights, Near Public Transport, Walk To Schools, Near Shopping
Appliances: Dishwasher, Disposal
Dining Room: Seats 12+
Exterior: Brick
Fencing: Back Yard, Privacy, Wood
Fireplace Type: Family Room, Gas Starter
Flooring: Hardwood
Interior: Double Vanity, Master On Main Level, Vaulted Ceiling(s)
Kitchen: Breakfast Bar, Breakfast Room, Kitchen Island
Parking Notes: Garage, Kitchen Level, Garage Door Opener
Sewer: Public Sewer
Utilities: Cable Available, Electricity Available, Natural Gas Available, Phone Available, Sewer Available, Water Available
Water: Public
Water: No Dock Or Boathouse
Local Schools
High School: Riverwood
Middle School: Ridgeview
Elementary School: High Point
Listed By / Shown By
Listed By
Agency Name: BHHS Georgia Properties
Agency Phone: 770-393-3200
Shown By
Agent Name: Dawn Eckhoff
Agent Phone: (309) 648-2769
Agency Title: Josey Young & Brady Realty, LLC

Estimate Your Payment
Estimated Payment
$ 4,147.49 per month $2,893.24 Principal & Interest $875.08 Property Tax $379.17 Homeowner's InsuranceChange Payment Information

Dawn Eckhoff
Cell: (309) 648-2769
Email: deckhoff@jybrealty.com

Privacy Policy / DMCA Notice / ADA Accessibility


This site is hosted, designed and copyright
© 1994 - 2026 by
Delta Media Group, Inc. -- Patent Pending --
5435 High Point Road | MLS# 10807756
This single family home located at 5435 High Point Road, Sandy Springs, GA 30342 is currently listed for sale with an asking price of $1,300,000. This property was built in 1980 and has 4 bedrooms and 4 full and 1 partial baths. High Point Road is located in the Sandy Springs subdivision. Search Sandy Springs real estate on deckhoff.jybrealty.com today.