

BEDS4
BATHS3 full 1 partial
SQUARE FEET3,761
MLS#10807381
STATUSNew
PROPERTY TYPEResidential - Single Family
SUBDIVISIONCamden Point
Property Description
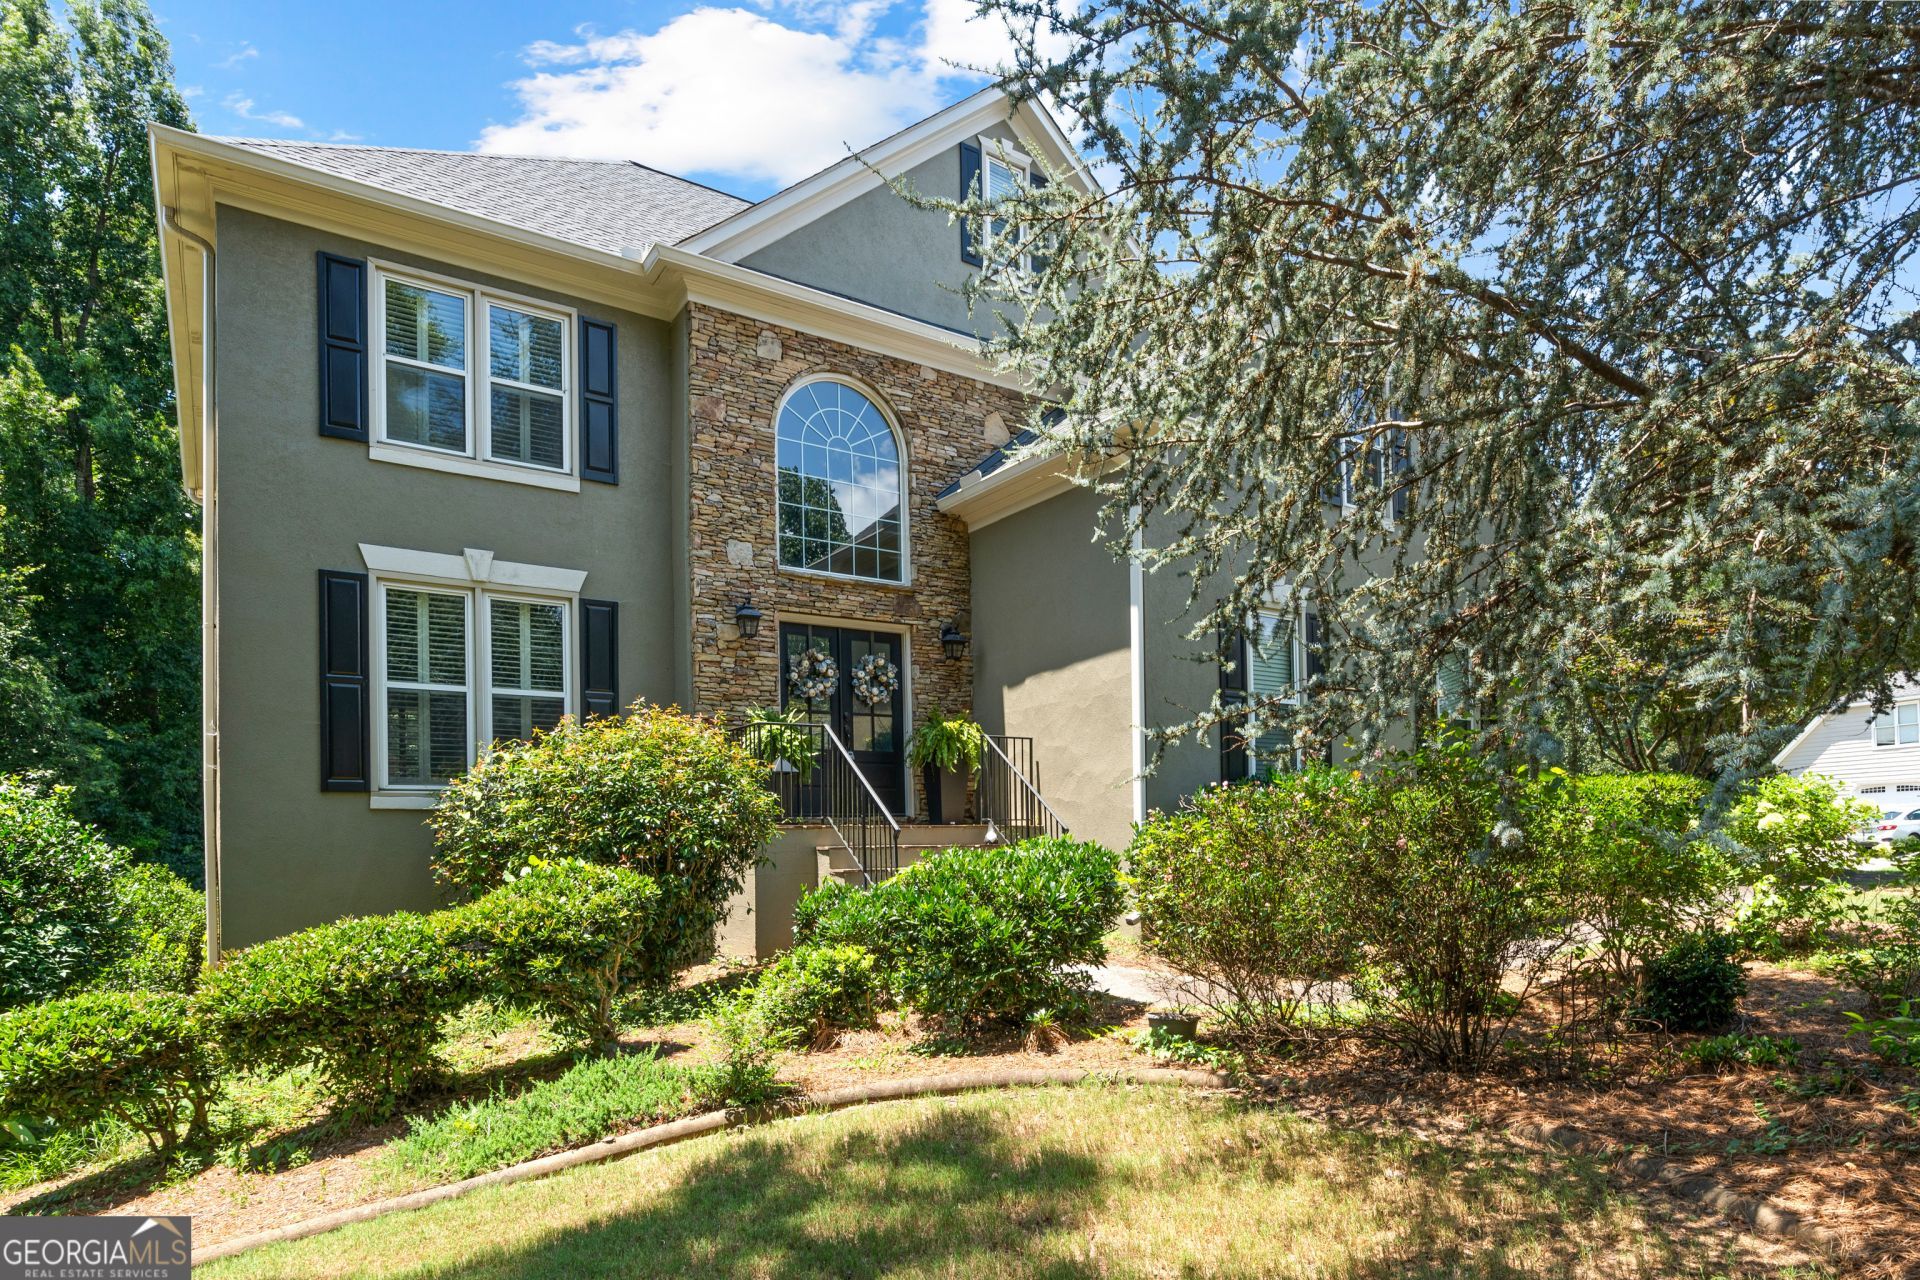
Welcome to this beautifully updated home offering 3,761 square feet of thoughtfully designed living space on a spacious .32-acre lot in a highly sought-after swim and tennis community. Residents enjoy exceptional amenities including two clubhouses and a picturesque neighborhood lake, creating the perfect setting for both recreation and relaxation. This impressive home features 4 bedrooms, 3.5 bathrooms, real hardwood floors, granite countertops, and numerous recent upgrades, including a new roof, two new HVAC systems, new windows, and fresh exterior paint, providing peace of mind for years to come. The expansive floor plan includes a fully finished walkout basement, ideal for a media room, guest suite, home gym, or additional entertaining space. Step outside to enjoy the screened-in back deck, complete with storage underneath, offering the perfect place to unwind while overlooking the backyard. For hobbyists, entrepreneurs, or those needing extra storage, the custom-built shop with a roll-up door is a rare and highly desirable feature. Combining modern updates, abundant space, and outstanding neighborhood amenities, this exceptional property truly has it all.
Property Features
Property Type: Residential - Single Family
Basement: Bath Finished, Daylight, Exterior Entry, Finished, Full, Interior Entry
Basement: Yes
Cooling: Ceiling Fan(s), Central Air
Fireplaces: 1
Heating: Central
Home Style: Traditional
Lot Size: 0.32 Acres
Roof Type: Composition
Stories: 2.0
Taxes: $1,244
Year Built: 1995
Feature Descriptions
Additional Rooms: Family Room, Foyer, Laundry
Amenities: Clubhouse, Lake, Park, Playground, Pool, Sidewalks, Street Lights, Swim Team, Tennis Court(s)
Appliances: Dishwasher, Disposal, Dryer, Gas Water Heater, Microwave, Range, Refrigerator, Stainless Steel Appliance(s), Washer
Exterior: Stucco
Exterior: Sprinkler System
Flooring: Carpet, Hardwood, Tile
Interior: Double Vanity, Separate Shower, Soaking Tub, Tile Bath, Tray Ceiling(s), Entrance Foyer, Walk-In Closet(s)
Parking Notes: Garage, Storage, Attached, Garage Door Opener
Sewer: Public Sewer
Swimming Pool: Yes
Topography: Corner Lot
Utilities: Cable Available, High Speed Internet, Natural Gas Available, Sewer Connected, Underground Utilities, Water Available
Water: Public
Local Schools
High School: Allatoona
Middle School: Durham
Elementary School: Picketts Mill
Listed By / Shown By
Listed By
Agency Name: Go Realty
Agency Phone: 706-884-3882
Shown By
Agent Name: Dawn Eckhoff
Agent Phone: (309) 648-2769
Agency Title: Josey Young & Brady Realty, LLC

Estimate Your Payment
Estimated Payment
$ 1,359.77 per month $1,110.56 Principal & Interest $103.67 Property Tax $145.54 Homeowner's InsuranceChange Payment Information

Dawn Eckhoff
Cell: (309) 648-2769
Email: deckhoff@jybrealty.com

Privacy Policy / DMCA Notice / ADA Accessibility


This site is hosted, designed and copyright
© 1994 - 2026 by
Delta Media Group, Inc. -- Patent Pending --
5451 Fripp Hollow Nw | MLS# 10807381
This single family home located at 5451 Fripp Hollow Nw, Acworth, GA 30101 is currently listed for sale with an asking price of $499,000. This property was built in 1995 and has 4 bedrooms and 3 full and 1 partial baths with 3761 sq. ft. Fripp Hollow Nw is located in the Camden Point subdivision. Search Camden Point real estate on deckhoff.jybrealty.com today.