

BEDS4
BATHS3 full
SQUARE FEET3,600
MLS#10805843
STATUSNew
PROPERTY TYPEResidential - Single Family
SUBDIVISIONLAKESHORE
Property Description
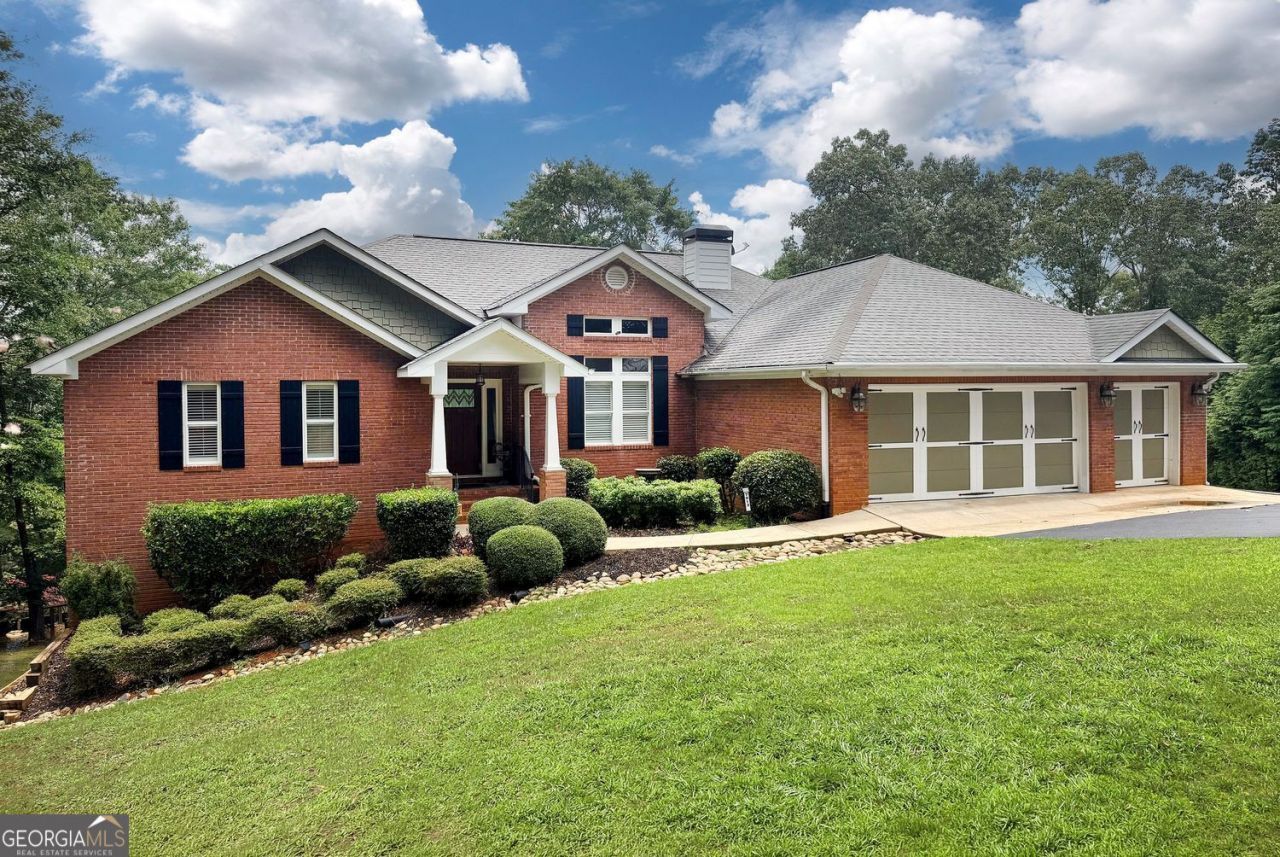
Lake Lanier Home w/ Deep Water Boat Dock!!!! Situated on a serene lot with 240 feet of deep-water frontage!!! Visit Chestatee Golf Club, Toto Creek Campground, and Athens Boat Club within minutes of your own personal boat dock. This stately custom-built home offers over 5,000 square feet of living space, featuring 3 gorgeous bedrooms and 2 full baths on the Main Floor. The lower level includes a complete mother-in-law suite with a finished living room, kitchen, bedroom, and full bathroom. A standout feature of the property is its exceptional versatility, including a storm room for those sensitive to bad weather and two bonus rooms that can be customized as additional bedrooms, office space, recreation rooms, or kept as is for a workspace. The fire pit in the back makes way for cozy nights all year round, just a few feet from the water's edge. An additional room off the carport offers space for a tremendous indoor/outdoor workshop with large wooden shelving included. Rest assured that your tractor, lawn mower, or toys are safe and out of the weather, under a robust pole barn in the distant side yard. A New Northeast GA Hospital, Publix Shopping Center, Urgent Care, Home Depot, and more necessities are only about 5 miles from this well-maintained property. Come on HOME to this safe slice of paradise with an exquisite lake view! Owner Financing Available!!!
Property Features
Property Type: Residential - Single Family
Basement: Yes
Basement: Bath Finished, Concrete, Daylight, Exterior Entry, Partial
Cooling: Central Air, Ceiling Fan(s), Common, Electric, Heat Pu
Fireplaces: 1
Garage: 8 car attached
Heating: Central, Common, Electric, Heat Pump, Hot Water, Propan
Home Style: Brick Front, Ranch, Traditional
Lot Size: 1.00 Acres
Stories: 1.0
Taxes: $1,004
Year Built: 2004
Feature Descriptions
Additional Rooms: Bonus Room, Family Room, Great Room, Laundry, Office, Other, Foyer
Amenities: Boat/Camper/Van Prkg, Clubhouse, Lake, Stable(s)
Appliances: Convection Oven, Dishwasher, Disposal, Double Oven, Electric Water Heater, Microwave, Range, Refrigerator, Stainless Steel Appliance(s), Trash Compactor, Washer
Boat Slips: 1
Days on Site: 1
Dining Room: Seats 12+
Exterior: Aluminum Siding, Brick, Concrete
Exterior: Balcony, Dock, Gas Grill
Fireplace Type: Wood Burning Stove
Flooring: Hardwood, Carpet, Tile
Frontage: Lakefront, Waterfront
Interior: Bookcases, In-Law Floorplan, Master On Main Level, Separate Shower, Roommate Plan, Soaking Tub, Split Bedroom Plan, Tile Bath, Tray Ceiling(s), Walk-In Closet(s)
Kitchen: Breakfast Bar, Kitchen Island, Pantry, Second Kitchen, Breakfast Area
Parking Notes: Guest, Garage, Carport, Storage, Attached, Basement, Parking Pad, RV Access/Parking, Boat, Garage Door Opener, Side/Rear Entrance
Security Features: Smoke Detector(s)
Sewer: Septic Tank
Structures: Barn(s), Boat House, Covered Dock, Garage(s), Outbuilding, Second Garage, Workshop
Topography: Cul-De-Sac, Private, Other
Utilities: Cable Available, Electricity Available, High Speed Internet, Phone Available, Propane, Water Available, Sewer Connected, Underground Utilities
Vegetation: Grassed, Partially Wooded
Water: Public
Water: Corps of Engineers Control, Deep Water Access, Dock Rights, Floating Dock, Lake, Lake Privileges, Private
Window Features: Bay Window(s), Double Pane Windows
Local Schools
High School: Chestatee
Middle School: Chestatee
Elementary School: Lanier
Listed By / Shown By
Listed By
Agency Name: RE/MAX Center
Agency Phone: 770-932-1234
Shown By
Agent Name: Dawn Eckhoff
Agent Phone: (309) 648-2769
Agency Title: Josey Young & Brady Realty, LLC

Estimate Your Payment
Estimated Payment
$ 2,600.90 per month $2,225.57 Principal & Interest $83.67 Property Tax $291.67 Homeowner's InsuranceChange Payment Information

Dawn Eckhoff
Cell: (309) 648-2769
Email: deckhoff@jybrealty.com

Privacy Policy / DMCA Notice / ADA Accessibility


This site is hosted, designed and copyright
© 1994 - 2026 by
Delta Media Group, Inc. -- Patent Pending --
7913 S Barkers Bend Drive | MLS# 10805843
This single family home located at 7913 S Barkers Bend Drive, Murrayville, GA 30564 is currently listed for sale with an asking price of $1,000,000. This property was built in 2004 and has 4 bedrooms and 3 full baths with 3600 sq. ft. S Barkers Bend Drive is located in the LAKESHORE subdivision. Search LAKESHORE real estate on deckhoff.jybrealty.com today.