

BEDS3
BATHS2 full
SQUARE FEET2,284
MLS#10778206
STATUSUnder Contract
PROPERTY TYPEResidential - Single Family
SUBDIVISIONChestnut Lake
Property Description
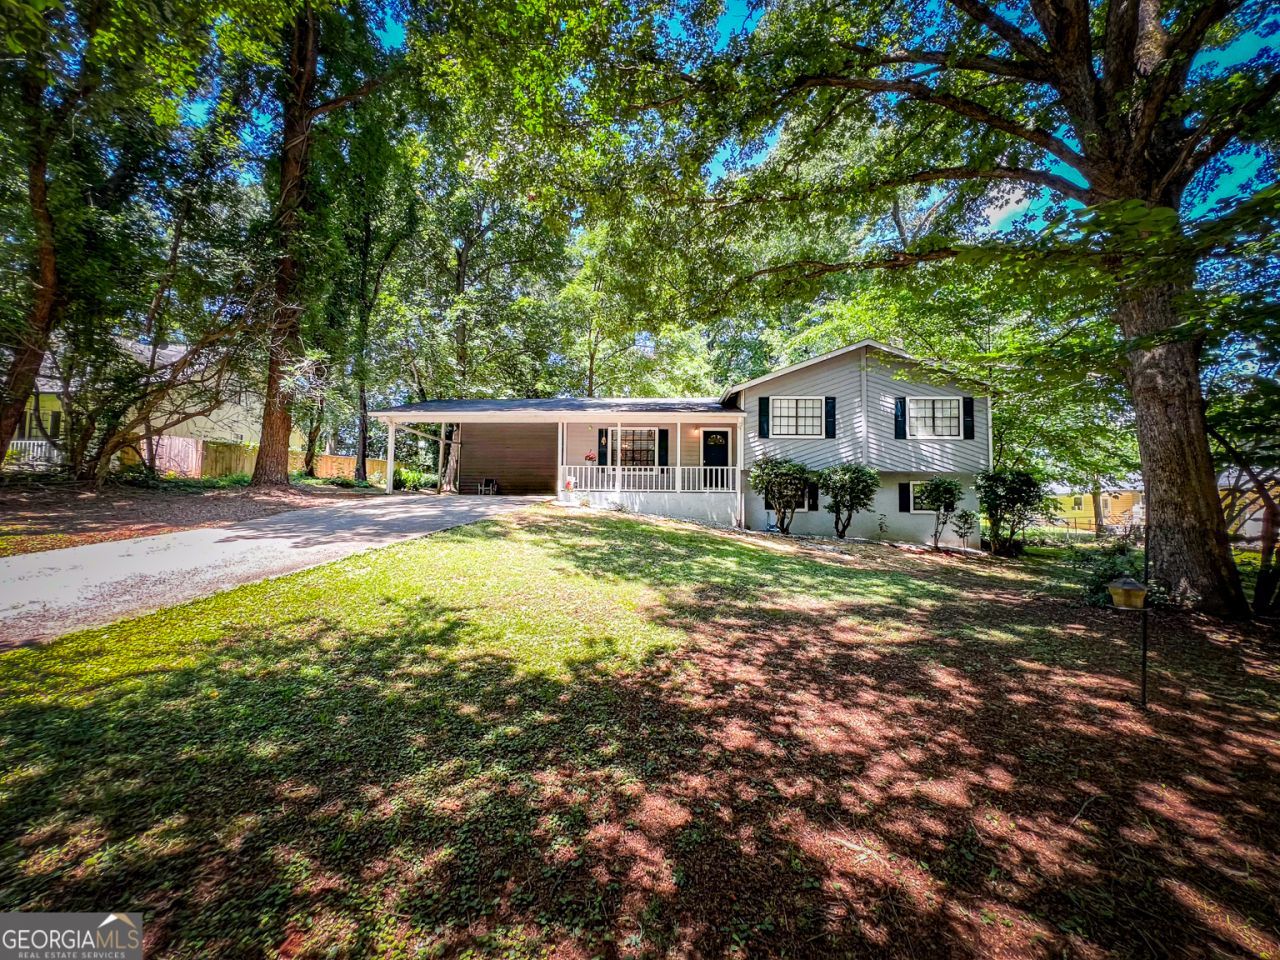
Major Price Improvement - Seller relocating and must sell!!! Don't miss this great opportunity to own a home with instant equity. Unique, architectural style throughout this beautiful home with so much space. Family room with vaulted ceiling, breakfast area next to cozy kitchen, laundry room with plenty of storage space, sunroom/office/playroom/exercise room, etc. Make it your own!! Large, finished room in basement area with rock fireplace and closet, attached to large storage room with private entry. This room could be a fourth bedroom or loads of potential to be finished and made into rental space. Upper level has two guest rooms with guest bath in hall and a nice primary suite with full bath and walk in closet. Seller offering a 1yr Home Warranty, ask agent for details.
Property Features
Property Type: Residential - Single Family
Basement: Exterior Entry, Interior Entry
Cooling: Ceiling Fan(s), Central Air, Electric
Fireplaces: 1
Heating: Central, Natural Gas
Home Style: Traditional
Lot Size: 0.50 Acres
Roof Type: Composition
Taxes: $3,733
Year Built: 1977
Feature Descriptions
Additional Rooms: Bonus Room, Laundry, Sun Room
Appliances: Dishwasher, Gas Water Heater, Range
Days on Site: 44
Dining Room: Separate Room
Exterior: Wood Siding
Fireplace Type: Basement
Flooring: Carpet, Laminate, Vinyl
Foundation: Block
Interior: High Ceilings, Vaulted Ceiling(s)
Parking Notes: Carport, Attached, Kitchen Level
Sewer: Septic Tank
Topography: Level, Private
Utilities: None
Water: Public
Local Schools
High School: Dutchtown
Middle School: Dutchtown
Elementary School: Pates Creek
Listed By / Shown By
Listed By
Agency Name: Coldwell Banker Bullard Realty
Agency Phone: 770-914-9250
Shown By
Agent Name: Dawn Eckhoff
Agent Phone: (309) 648-2769
Agency Title: Josey Young & Brady Realty, LLC

Estimate Your Payment
Estimated Payment
$ 889.80 per month $511.66 Principal & Interest $311.08 Property Tax $67.05 Homeowner's InsuranceChange Payment Information

Dawn Eckhoff
Cell: (309) 648-2769
Email: deckhoff@jybrealty.com

Privacy Policy / DMCA Notice / ADA Accessibility


This site is hosted, designed and copyright
© 1994 - 2026 by
Delta Media Group, Inc. -- Patent Pending --
9055 Kelly Court | MLS# 10778206
This single family home located at 9055 Kelly Court, Jonesboro, GA 30236 is currently listed for sale with an asking price of $229,900. This property was built in 1977 and has 3 bedrooms and 2 full baths with 2284 sq. ft. Kelly Court is located in the Chestnut Lake subdivision. Search Chestnut Lake real estate on deckhoff.jybrealty.com today.