

BEDS3
BATHS3 full
SQUARE FEET2,583
MLS#10785566
STATUSActive
PROPERTY TYPEResidential - Single Family
SUBDIVISIONWoodland Acres
Property Description
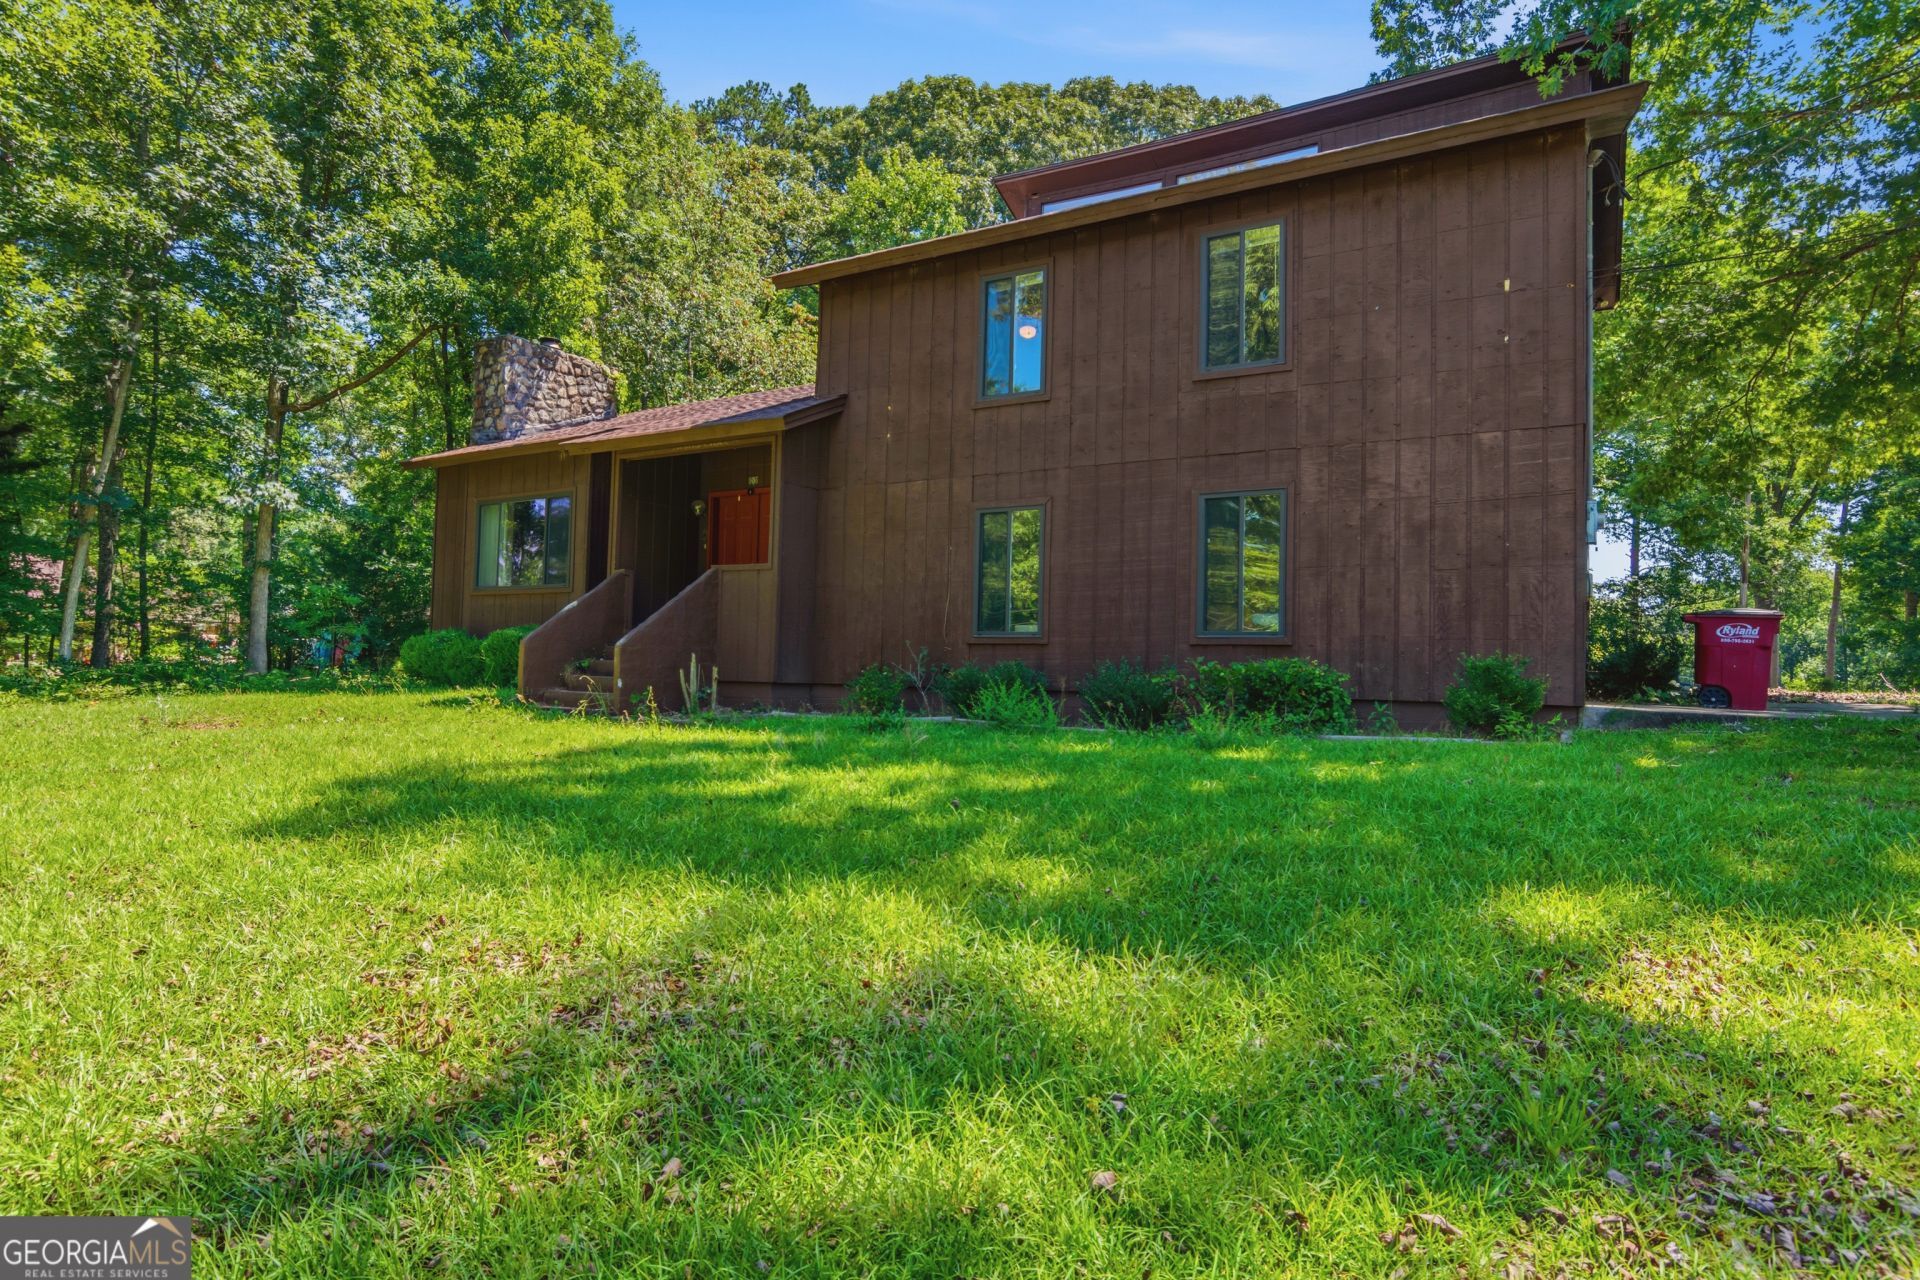
Back on the Market Due to NO FAULT of the Seller. Great opportunity to own this spacious split-level home nestled on a corner lot in Woodland Acres subdivision! With 2,583 heated square feet, this 3-bedroom, 2.5 bath home offers room to spread out and is ready for your personal touch. The main level features a large den with a classic stone fireplace, dining room, kitchen, and entry foyer. The lower level has a bull bathroom and an additional large den, ideal for a game room, home office, or flex space. Private backyard with a 20x40 inground pool, back deck, and a 12x20 storage building added in 2023. Major systems and updates have already been done for you (2018) - including a new roof, new pool liner, tankless water heater new windows, new laminate flooring in the kitchen, and front and back doors replaced. HVAC was replaced in 2021. Don't miss this one - schedule your showing today! Property is being sold AS-IS.
Property Features
Property Type: Residential - Single Family
Basement: None
Cooling: Central Air, Electric
Fireplaces: 1
Heating: Central, Electric
Home Style: Contemporary
Lot Size: 0.47 Acres
Roof Type: Composition
Taxes: $2,483
Year Built: 1978
Feature Descriptions
Additional Rooms: Den, Family Room, Foyer, Laundry, Loft
Appliances: Cooktop, Disposal, Dryer, Gas Water Heater, Microwave, Oven, Tankless Water Heater, Washer
Days on Site: 37
Exterior: Wood Siding
Fireplace Type: Wood Burning Stove
Flooring: Carpet, Laminate, Tile, Vinyl
Interior: High Ceilings, Vaulted Ceiling(s)
Parking Notes: Garage, Parking Pad
Pool Features: In Ground
Sewer: Public Sewer
Swimming Pool: Yes
Topography: Corner Lot, Level
Water: Public
Local Schools
High School: Washington County
Middle School: T J Elder
Elementary School: Ridge Road
Listed By / Shown By
Listed By
Agency Name: Southern Classic Realtors
Agency Phone: 678-635-8877
Shown By
Agent Name: Dawn Eckhoff
Agent Phone: (309) 648-2769
Agency Title: Josey Young & Brady Realty, LLC

Estimate Your Payment
Estimated Payment
$ 609.67 per month $356.09 Principal & Interest $206.92 Property Tax $46.67 Homeowner's InsuranceChange Payment Information

Dawn Eckhoff
Cell: (309) 648-2769
Email: deckhoff@jybrealty.com

Privacy Policy / DMCA Notice / ADA Accessibility


This site is hosted, designed and copyright
© 1994 - 2026 by
Delta Media Group, Inc. -- Patent Pending --
906 Evergreen Drive | MLS# 10785566
This single family home located at 906 Evergreen Drive, Sandersville, GA 31082 is currently listed for sale with an asking price of $160,000. This property was built in 1978 and has 3 bedrooms and 3 full baths with 2583 sq. ft. Evergreen Drive is located in the Woodland Acres subdivision. Search Woodland Acres real estate on deckhoff.jybrealty.com today.